Skip main navigation
Under contract
  • Listed by: ERA Ranch & Sea Realty • Carmen Simon • Contact: 209-602-9206
    $1,299,777

    407 Barry Pl, Placentia, CA 92870

    4beds
    2,007sqft
    : 
    Loading
    Get pre-qualified
    Single Family Residence
    Built in 1963
    7,665 Square Feet Lot
    $1,281,100 Zestimate®
    $648/sqft
    $-- HOA

    What's special

    Private backyardRare vintage laundry chuteCustom cabinetryMature peaceful landscapingUpgraded appliancesLed lighting throughoutGranite countertops
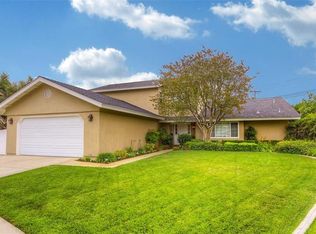
    Welcome to 407 Barry Place — lovingly maintained within the same family for decades. Pride of ownership is evident throughout this well cared for 4 bedroom, 3 bathroom home featuring a spacious and functional layout designed for comfortable everyday living. Ideal for multigenerational living or added flexibility, the home features a full bedroom and bathroom on the main level, perfect for guests, extended family, or a private home office. Over the past decade, the property has undergone extensive improvements, including a silicon roof restoration and coating, dual pane Milgard windows, upgraded insulation, upgraded plumbing, sewer line relining to the street, upgraded electrical panel and wiring, newer A/C system, furnace, and water heater. Additional features include a whole-home soft water system and reverse osmosis filtration at both kitchen sinks. The updated kitchen features granite countertops, custom cabinetry, dual sinks, dual disposals, and upgraded appliances. The space was also designed to accommodate future premium Sub-Zero and Viking appliance upgrades and pre-plumbed for a future pot filler installation. Bathrooms have been refreshed with updated tile flooring, fixtures, and showers. Downstairs features durable vinyl flooring with waterproof vapor barrier padding, while upstairs showcases refurbished oak hardwood flooring throughout the staircase and second level. Additional upgrades include LED lighting throughout, ceiling fans in key living spaces, Cat6 ethernet wiring, built-in TV connections in multiple rooms, and custom interior shutters throughout the home. Spacious bedrooms, living areas, and a private backyard provide plenty of room for relaxing, entertaining, and comfortable living. Mature, peaceful landscaping enhances the outdoor setting, creating a serene environment to enjoy year-round. The home also features a rare vintage laundry chute, adding both character and practicality. Attached 2-Car Garage plus parking for 2 additional cars in wide paved driveway. No Mello-Roos Tax and No HOA Dues. Conveniently located within walking distance to shopping, dining, banks, the post office, and more. Situated within the award-winning Placentia-Yorba Linda Unified School District and zoned for Morse Elementary, Kraemer Middle School, and Valencia High School. Situated on a desirable cul-de-sac lot within an established neighborhood, 407 Barry Place is a rare opportunity to own a home that has been carefully maintained and extensively upgraded over the years.
    47 days
    |
    86
    |
    3
    |

    Likely to sell faster than

    Zillow last checked:

    Listing updated:

    Listed by:

    Carmen Simon DRE #02159347 209-602-9206,

    ERA Ranch & Sea Realty

    Source: CRMLS,MLS#: NDP2605001MLS LogoOriginating MLS: California Regional MLS (North San Diego County & Pacific Southwest AORs)

      Facts & features

      Interior

      Bedrooms & bathrooms
      • Bedrooms: 4
      • Bathrooms: 3
      • Full bathrooms: 3
      • Main level bathrooms: 1
      • Main level bedrooms: 1
      Rooms
      • Room types: Bonus Room, Bedroom, Entry/Foyer, Family Room, Kitchen, Laundry, Living Room, Primary Bathroom, Office
      Bedroom
      • Features: Bedroom on Main Level
      Cooling
      • Central Air
      Appliances
      • Included: Dishwasher, Disposal, Ice Maker, Microwave, Refrigerator, Water Softener, Water Purifier, Washer
      • Laundry: Washer Hookup, Inside
      Features
      • Bedroom on Main Level
      • Has fireplace: Yes
      • Fireplace features: Living Room
      • Common walls with other units/homes: No Common Walls
      Interior area
      • Total interior livable area: 2,007 sqft

      Property

      Parking
      • Total spaces: 4
      • Parking features: Garage - Attached
      • Attached garage spaces: 2
      • Uncovered spaces: 2
      Features
      • Levels: One
      • Stories: 1
      • Entry location: Main Level
      • Pool features: None
      • Has view: Yes
      • View description: Neighborhood
      Lot
      • Size: 7,665 Square Feet
      • Features: 0-1 Unit/Acre, Back Yard, Cul-De-Sac, Front Yard, Lawn, Landscaped, Level, Sprinkler System, Street Level, Yard
      Details
      • Parcel number: 34027212
      • Zoning: Single Family Residential
      • Special conditions: Standard

      Construction

      Type & style
      • Home type: SingleFamily
      • Architectural style: Patio Home
      • Property subtype: Single Family Residence
      Condition
      • New construction: No
      • Year built: 1963

      Utilities & green energy

      • Sewer: Public Sewer

      Community & HOA

      Community
      • Features: Curbs, Street Lights, Suburban, Sidewalks
      Location
      • Region: Placentia

      Financial & listing details

      • Price per square foot: $648/sqft
      • Tax assessed value: $824,013
      • Annual tax amount: $9,676
      • Date on market: 5/23/2026
      • Cumulative days on market: 47 days
      • Listing terms: Cash,Cash to New Loan,Conventional,FHA,Submit,VA Loan
      • Inclusions: All appliances to convey

        Estimated market value

        $1,281,100

        $1.22M - $1.35M

        $4,859/mo

        Price history

        DateEventPrice
        6/5/2026Contingent$1,299,777$648/sqft
        Source: CRMLS #NDP2605001 Report a problem
        5/23/2026Listed for sale$1,299,777$648/sqft
        Source: CRMLS #NDP2605001 Report a problem

        Public tax history

        YearProperty taxesTax assessment
        2025$9,676 +2.5%$824,013 +2%
        2024$9,436 +2%$807,856 +2%
        2023$9,252 +1.3%$792,016 +2%
        2022$9,137 +2.3%$776,487 +2%
        2021$8,936 -0.3%$761,262 +1%
        2020$8,964 $753,457 +2%
        2019$8,964 +4.1%$738,684 +2%
        2018$8,614 +498.8%$724,200 +798.4%
        2017$1,438 $80,608 +2%
        2016$1,438 +2%$79,028 +1.5%
        2015$1,411 +4.1%$77,841 +2%
        2014$1,355 $76,317 +0.5%
        2013-- $75,973 +2%
        2012-- $74,484 +2%
        2011-- $73,024 +0.8%
        2010-- $72,479 -0.2%
        2009-- $72,652 +2%
        2008-- $71,228 +2%
        2007-- $69,832 +2%
        2006-- $68,463 +2%
        2005-- $67,121 +2%
        2004-- $65,805 +1.9%
        2003-- $64,599 +2%
        2002-- $63,333 +2%
        2001$829 +2.3%$62,092 +2%
        2000$810 $60,875

        Find assessor info on the county website

        Monthly payment

        Est. payment

        Payment breakdown

        Explore the cost of this home by adjusting the details. Changes won't be saved.
        All calculations are estimates and provided by Zillow, Inc. for informational purposes only. Actual amounts may vary.
        HOA fees may include property taxes on listings classified as Co-Ops. Contact the listing agent and/or owner for fee details.
        Mortgage interest rates are dependent on a number of factors, including credit score, down payment, and repayment length. Interest rate data provided by Zillow Group Marketplace, Inc. as of 1/1/1970 from various mortgage lenders with which we have lead or other similar arrangements; the Estimated Payment is an average of those rates.
        See how much you could borrow to make a competitive offer.

        Climate risks

        Neighborhood: 92870

        Getting around

        75 / 100
        Very Walkable
        33 / 100
        Some Transit
        57 / 100
        Bikeable

        Nearby schools

        GreatSchools rating

        A local agent can set up tours, give advice and negotiate with sellers.

        Browse local experts

        Similar homes

        Skip to the end of the carouselSkip to the beginning of the carousel
          1. Local buyer's agents are ready to help