Skip main navigation
Sold for $1,425,000
  • Listing Provided by: First Team Real Estate
    Bought with: Redfin
    $1,425,000

    419 Barry Pl, Placentia, CA 92870

    4beds
    2,195sqft
    Single Family Residence
    Built in 1963
    8,455 Square Feet Lot
    $1,434,900 Zestimate®
    $649/sqft
    $5,571 Estimated rent

    Home value

    $1,434,900

    $1.32M - $1.56M

    $5,571/mo

    Zestimate® history
    Loading
    Loading...

    Owner options

    List your home for rent

    $5,571/mo

    Rent Zestimate®

    Find your next renter with Zillow Rental Manager. Plus, with online applications, you can quickly screen prospective tenants – for free.

    Learn more

    $5,571/mo

    Rent Zestimate®

    Refinance and save

    $8,899/mo

    Est. payment

    Refinancing to a lower rate could help reduce your monthly payments and save thousands over the life of the loan.

    See today's rates

    $8,899/mo

    Est. payment

    Explore your selling options

    Work with a Zillow partner agent

    Leverage their expertise and Zillow's premium Showcase listings to get your home seen by more buyers.

    Get started

    List with your own agent

    Get your home in front of millions of buyers by listing it on Zillow.

    Learn how to do it

    Sell it yourself

    Take full control of how buyers see your home on Zillow by listing For Sale by Owner (FSBO).

    List your home

    What's special

    Brick fireplacePrivate backyardEn-suite bathroomBreakfast bar top seatingWide paved drivewayPrimary suiteCul-de-sac street
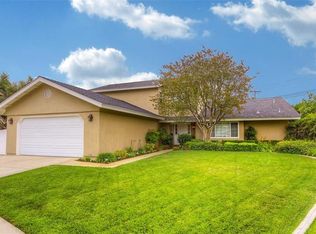
    Big Beautiful Pool Home in the Heart of Placentia! Sprawling 8,455-SqFt Lot at the End of a Small Cul-De-Sac Street with Only 7 Houses! Peaceful & Extremely Private Backyard Boasts Brand New Sod/Grass, Solid Covered Patio Space, and Fenced 10-Foot-Deep Pebble Tec Pool & Spa ... the Ultimate Entertainer's Backyard, Perfect for Families & those that Love the Outdoors - Home is Move-In-Ready, Just Pack Your Bags & Get Settled Before Summer! Nearly 2,200-SqFt Floorplan Offers 4 Bedrooms & 3 Full Bathrooms, Including a Large Main Floor Bedroom (with private entrance) and Bathroom with Shower - Curb Appeal from the Moment You Drive Up ... Front Yard has Low-Maintenance Artificial Turf & Charming Fenced Paver Patio Space to Sit & Enjoy Stunning Western Sunsets - Impressive Double Entry Doors Open to Huge Formal Living Room with Wood Flooring & Brick Fireplace - Formal Dining Room has Sparkling Updated Chandelier Lighting - Gorgeous Remodeled Kitchen Features White Soft-Close Cabinetry with Custom Hardware, Granite Countertops, Garden Window, Breakfast Bar Top Seating & Top-of-the-Line Appliances, Including Induction Cooktop with Hood, Bosch Dishwasher and Stainless-Steel Convection Oven & Microwave - Kitchen is Open to Family Great Room with Luxury Vinyl Plank Flooring, Dual Ceiling Fans & Slider to Backyard - Primary Suite has En-Suite Bathroom with Updated Dual Marble Vanity & Jet Tub/Shower - Upstairs are Three Additional Bedrooms & Updated Hall Bathroom with Tub/Shower - Generous Main Floor Bedroom has Private Entrance/Door to Side Yard, Ideal for In-Laws, Guests & Multi-Generational Living - Ceiling Fans in All Bedrooms - Convenient Inside Laundry with Laundry Chute from Second Story - Attached 2-Car Fully Finished Garage with Pull-Down Ladder to Attic Storage, Plus Parking for 4 Additional Cars in Wide Paved Driveway - No Mello Roos Tax – No HOA Dues - Walking Distance to Shopping, Dining, Banks, Post Office & More! Award-Winning Placentia-Yorba Linda School District, Zoned for Morse Elementary, Kraemer Middle & Valencia High Schools

    Zillow last checked:

    Listing updated:

    Listing Provided by:

    Kristen Fowler DRE #01061545 714-875-1710,

    First Team Real Estate,

    Brittney Fowler DRE #01806787 714-693-1180,

    First Team Real Estate

    Bought with:

    Marc Raine, DRE #01304884

    Redfin

    Source: CRMLS,MLS#: PW25040577MLS LogoOriginating MLS: California Regional MLS

    Facts & features

    Interior

    Bedrooms & bathrooms
    • Bedrooms: 4
    • Bathrooms: 3
    • Full bathrooms: 3
    • Main level bathrooms: 1
    • Main level bedrooms: 1
    Primary bedroom
    • Features: Primary Suite
    Bedroom
    • Features: Bedroom on Main Level
    Bathroom
    • Features: Dual Sinks, Full Bath on Main Level, Jetted Tub, Remodeled, Separate Shower, Tub Shower, Upgraded
    Family room
    • Features: Separate Family Room
    Kitchen
    • Features: Granite Counters, Kitchen/Family Room Combo, Remodeled, Updated Kitchen
    Heating
    • Forced Air
    Cooling
    • Central Air
    Appliances
    • Laundry: Laundry Chute, Inside, Laundry Room
    Features
    • Breakfast Bar, Separate/Formal Dining Room, Eat-in Kitchen, Granite Counters, Recessed Lighting, Bedroom on Main Level, Primary Suite
    • Flooring: Tile, Wood
    • Doors: Double Door Entry, Sliding Doors
    • Windows: Blinds, Double Pane Windows, Screens
    • Has fireplace: Yes
    • Fireplace features: Gas Starter, Living Room
    • Common walls with other units/homes: No Common Walls
    Interior area
    • Total interior livable area: 2,195 sqft

    Property

    Parking
    • Total spaces: 2
    • Parking features: Direct Access, Driveway, Garage Faces Front, Garage, Storage
    • Attached garage spaces: 2
    Features
    • Levels: Two
    • Stories: 2
    • Entry location: 1
    • Patio & porch: Concrete, Covered, Front Porch, Patio
    • Has private pool: Yes
    • Pool features: In Ground, Private
    • Has spa: Yes
    • Spa features: In Ground, Private
    • Fencing: Wood
    • Has view: Yes
    • View description: Hills, Neighborhood, Peek-A-Boo, Trees/Woods
    Lot
    • Size: 8,455 sqft
    • Features: Back Yard, Cul-De-Sac, Front Yard, Lawn, Landscaped, Sprinkler System
    Details
    • Parcel number: 34027214
    • Special conditions: Standard

    Construction

    Type & style
    • Home type: SingleFamily
    • Architectural style: Traditional
    • Property subtype: Single Family Residence
    Materials
    • Foundation: Slab
    • Roof: Composition
    Condition
    • Updated/Remodeled
    • New construction: No
    • Year built: 1963

    Utilities & green energy

    • Sewer: Public Sewer
    • Water: Public
    • Utilities for property: Electricity Connected, Natural Gas Connected, Sewer Connected, Water Connected

    Community & neighborhood

    Community
    • Community features: Street Lights, Suburban, Sidewalks
    Location
    • Region: Placentia
    • Subdivision: Other

    Other

    Other facts
    • Listing terms: Cash,Cash to New Loan,Conventional,FHA,VA Loan

    Price history

    DateEventPrice
    4/4/2025Sold$1,425,000+2.2%$649/sqft
    Source: CRMLS #PW25040577 Report a problem
    3/22/2025Pending sale$1,395,000$636/sqft
    Source: CRMLS #PW25040577 Report a problem
    3/5/2025Contingent$1,395,000$636/sqft
    Source: CRMLS #PW25040577 Report a problem
    2/24/2025Listed for sale$1,395,000+184.7%$636/sqft
    Source: CRMLS #PW25040577 Report a problem
    5/14/2012Sold$490,000+69%$223/sqft
    Source: Public Record Report a problem
    4/14/1999Sold$290,000$132/sqft
    Source: Public Record Report a problem

    Public tax history

    YearProperty taxesTax assessment
    2025$7,821 +3.9%$646,863 +2%
    2024$7,524 +2.1%$634,180 +2%
    2023$7,368 +1.4%$621,746 +2%
    2022$7,263 +2.4%$609,555 +2%
    2021$7,091 -0.3%$597,603 +1%
    2020$7,112 $591,476 +2%
    2019$7,112 +4.1%$579,879 +2%
    2018$6,830 +3.1%$568,509 +2%
    2017$6,626 $557,362 +2%
    2016$6,626 +2.1%$546,434 +1.5%
    2015$6,492 +4.3%$538,227 +2%
    2014$6,224 $527,684 +0.5%
    2013-- $525,300 +33%
    2012-- $394,850 +2%
    2011-- $387,108 +0.8%
    2010-- $384,215 -0.2%
    2009-- $385,129 +2%
    2008-- $377,578 +2%
    2007-- $370,175 +2%
    2006-- $362,917 +2%
    2005-- $355,801 +2%
    2004-- $348,825 +1.9%
    2003-- $342,432 +2%
    2002-- $335,718 +2%
    2001$3,520 +10.7%$329,136 +11.3%
    2000$3,180 $295,800

    Find assessor info on the county website

    Neighborhood: 92870

    Nearby schools

    GreatSchools rating
    Schools provided by the listing agent
    • Elementary: Morse
    • Middle: Kraemer
    • High: Valencia

    Source: CRMLS. This data may not be complete. We recommend contacting the local school district to confirm school assignments for this home.

    Get a cash offer in 3 minutes
    Find out how much your home could sell for in as little as 3 minutes with a no-obligation cash offer.
    Estimated market value
    $1,434,900
    Get a cash offer in 3 minutes
    Find out how much your home could sell for in as little as 3 minutes with a no-obligation cash offer.
    Estimated market value
    $1,434,900