Skip main navigation
Off market
  • $534,100

    407 Bluebird Hvn, Middletown, DE 19709

    3beds
    2,625sqft
    SingleFamily
    Built in 1996
    10,454 Square Feet Lot
    $534,100 Zestimate®
    $203/sqft
    $3,053 Estimated rent

    Home value

    $534,100

    $502,000 - $566,000

    $3,053/mo

    Zestimate® history
    Loading
    Loading...

    Owner options

    List your home for rent

    $3,053/mo

    Rent Zestimate®

    Find your next renter with Zillow Rental Manager. Plus, with online applications, you can quickly screen prospective tenants – for free.

    Learn more

    $3,053/mo

    Rent Zestimate®

    Refinance and save

    $3,287/mo

    Est. payment

    Refinancing to a lower rate could help reduce your monthly payments and save thousands over the life of the loan.

    See today's rates

    $3,287/mo

    Est. payment

    Explore your selling options

    Work with a Zillow partner agent

    Leverage their expertise and Zillow's premium Showcase listings to get your home seen by more buyers.

    Get started

    List with your own agent

    Get your home in front of millions of buyers by listing it on Zillow.

    Learn how to do it

    Sell it yourself

    Take full control of how buyers see your home on Zillow by listing For Sale by Owner (FSBO).

    List your home

    What's special

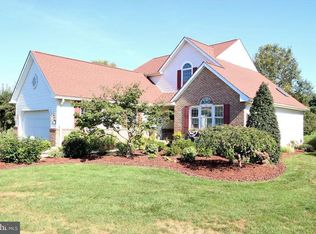
    Don't miss this cream puff! Situated on a premium lot overlooking a pond, just look at the curb appeal of this home, professional landscaped gorgeously maintained yard - taken care of for you by the association! This tastefully decorated home is beautiful both inside and out featuring 9' ceilings on the 1st level, custom paint and lighting throughout. The two-story foyer with tons of natural sunlight welcomes you and your guests into this home. Follow the shiny hardwood floors back to the elegant, vaulted-ceiling living room and formal dining room with a catwalk loft area up above. The kitchen is truly to die for with plenty of custom wooden cabinets by Kraftway, stainless appliances and granite countertops. This is the heart of the home and it really shows. It is so welcoming and inviting, pull up a seat at the island for a quick meal or to converse with your guests. Or enjoy a meal in the light and bright attached breakfast room. You will love the ease of entertaining with the open floor plan between the kitchen and the family room. The gas fireplace is perfect for those chilly nights! The amazing sunroom with natural oak ceiling, is sure to be everyone's favorite, overlooking the park like setting of the manicured back lawn and wooden deck. The first-floor master bedroom is perfect for those who prefer one-level living. Enjoy the recently updated spa-like master bath, sure to melt away the stress of the day. Featuring waterproof laminate floors,a separate shower, and a corner soaking tub. Convenient first floor laundry completes the first floor plus plenty of storage in the full basement and 2-car garage. Two additional large bedrooms are located upstairs for guests to enjoy along with a full bathroom. Recent updates include: remodeled master bath 2016, New AC compressor 2016, New septic field being installed by Sellers work is underway. New hot water heater 2016, painted exterior 2016, New furnace 2014, New roof 2014, repaved driveway 2014. This gorgeous house really feels like a home, not just a house. Conveniently located off of Rt. 13 and Rt. 1 in the top rated Appoquinimink school district. Along with a great location and friendly neighborhood this home can't be beat!

    This property is off market, which means it's not currently listed for sale or rent on Zillow. This may be different from what's available on other websites or public sources.
    Facts & features

    Interior

    Bedrooms & bathrooms
    • Bedrooms: 3
    • Bathrooms: 3
    • Full bathrooms: 2
    • 1/2 bathrooms: 1
    Heating
    • Forced air, Gas
    Cooling
    • Central
    Appliances
    • Included: Dishwasher, Microwave
    Features
    • 9Ft+Ceiling, SecuritySys, CeilngFan(s)
    • Flooring: Carpet, Hardwood, Linoleum / Vinyl
    • Basement: Partially finished
    • Has fireplace: Yes
    Interior area
    • Total interior livable area: 2,625 sqft

    Property

    Parking
    • Total spaces: 5
    • Parking features: Garage - Attached
    Features
    • Exterior features: Vinyl, Brick
    Lot
    • Size: 10,454 Square Feet
    Details
    • Parcel number: 1301340044

    Construction

    Type & style
    • Home type: SingleFamily
    • Architectural style: Contemporary
    Materials
    • Foundation: Crawl/Raised
    • Roof: Composition
    Condition
    • Average+
    • Year built: 1996

    Community & HOA

    HOA
    • Has HOA: Yes
    • HOA fee: $70 monthly
    Location
    • Region: Middletown

    Financial & listing details

    • Price per square foot: $203/sqft
    • Tax assessed value: $515,900
    • Ownership: Fee Simple

    Price history

    DateEventPrice
    7/31/2017Sold$321,500+0.5%$122/sqft
    Source: Agent Provided Report a problem
    6/14/2017Pending sale$319,900$122/sqft
    Source: Keller Williams Realty-Wilmington #6963841 Report a problem
    5/26/2017Price change$319,900-3%$122/sqft
    Source: Keller Williams Realty-Wilmington #6963841 Report a problem
    5/19/2017Price change$329,900+3.1%$126/sqft
    Source: Keller Williams Realty-Wilmington #6963841 Report a problem
    5/11/2017Pending sale$319,900$122/sqft
    Source: Keller Williams Realty-Wilmington #6963841 Report a problem
    5/10/2017Listed for sale$319,900$122/sqft
    Source: Keller Williams Realty-Wilmington #6963841 Report a problem
    5/3/2017Pending sale$319,900$122/sqft
    Source: Wilmington DE #6963841 Report a problem
    5/2/2017Price change$319,900-3%$122/sqft
    Source: Wilmington DE #6963841 Report a problem
    4/26/2017Price change$329,900-2.9%$126/sqft
    Source: Keller Williams - Wilmington, DE #6963841 Report a problem
    4/15/2017Listed for sale$339,900$129/sqft
    Source: Keller Williams Realty-Wilmington #6963841 Report a problem

    Public tax history

    YearProperty taxesTax assessment
    2025-- $515,900 +440.2%
    2024$4,127 +17%$95,500
    2023$3,528 -0.1%$95,500
    2022$3,533 +1.3%$95,500
    2021$3,488 +1.4%$95,500
    2020$3,440 +7.7%$95,500
    2019$3,193 +27%$95,500 +1.6%
    2017$2,515 $94,000
    2016-- $94,000
    2015-- $94,000
    2014-- $94,000
    2013-- $94,000
    2012-- $94,000
    2011-- $94,000
    2010-- $94,000
    2009-- $94,000
    2008-- $94,000
    2007-- $94,000
    2006-- $94,000
    2005-- $94,000
    2004-- $94,000
    2003-- $94,000
    2002-- $94,000
    2001-- $94,000
    Find assessor info on the county website

    Neighborhood: 19709

    Nearby schools

    GreatSchools rating
    Schools provided by the listing agent
    • District: Appoquinimink

    Source: The MLS. This data may not be complete. We recommend contacting the local school district to confirm school assignments for this home.

    Get a cash offer in 3 minutes
    Find out how much your home could sell for in as little as 3 minutes with a no-obligation cash offer.
    Estimated market value
    $534,100
    Get a cash offer in 3 minutes
    Find out how much your home could sell for in as little as 3 minutes with a no-obligation cash offer.
    Estimated market value
    $534,100