Skip main navigation
Off market
  • $439,400

    410 Bluebird Hvn, Middletown, DE 19709

    3beds
    1,750sqft
    Detached
    Built in 1996
    10,018 Square Feet Lot
    $439,400 Zestimate®
    $251/sqft
    $2,742 Estimated rent

    Home value

    $439,400

    $417,000 - $461,000

    $2,742/mo

    Zestimate® history
    Loading
    Loading...

    Owner options

    List your home for rent

    $2,742/mo

    Rent Zestimate®

    Find your next renter with Zillow Rental Manager. Plus, with online applications, you can quickly screen prospective tenants – for free.

    Learn more

    $2,742/mo

    Rent Zestimate®

    Refinance and save

    $2,797/mo

    Est. payment

    Refinancing to a lower rate could help reduce your monthly payments and save thousands over the life of the loan.

    See today's rates

    $2,797/mo

    Est. payment

    Explore your selling options

    Work with a Zillow partner agent

    Leverage their expertise and Zillow's premium Showcase listings to get your home seen by more buyers.

    Get started

    List with your own agent

    Get your home in front of millions of buyers by listing it on Zillow.

    Learn how to do it

    Sell it yourself

    Take full control of how buyers see your home on Zillow by listing For Sale by Owner (FSBO).

    List your home

    What's special

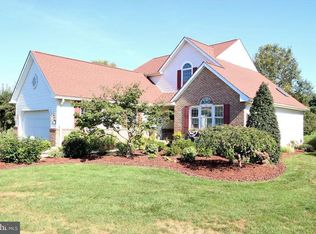
    Beautiful Charles Stanley Built Custom Model home in the desirable (58 houses) community of theFairways at Vandegrift! Located north of downtown Middletown and easily accessible to both Routes13 and 1 for easy commutes north and south. 45 minutes to the PHL Airport and 1.25 hour to theDelaware beaches! And parents will love the much sought- after Appoquinimink School District!! This pretty, pristine, well-maintained single family detached home in a very private location features an open concept with spacious rooms and plenty of windows, all with Levolor blinds, 3 bedrooms, 3 full baths, recessed lighting, 5-fin ceiling fans, and upgrades like hardwood and high-end laminate floors, professional paint, all new black and stainless appliances, the works! Enter the foyer with hardwood floor, 15 foot ceiling, and palladium window and opening to the formal dining room. As you move to the back of the house, the large living room with gas fireplace and cathedral ceiling has a triple window with arched palladium window above to allow in plenty of natural light. This space opens to the tastefully upgraded kitchen with a large bay window , plenty of storage with easy access cabinets and drawers, a large island with adjacent eat-in area surrounded by windows and sliding glass door with Hunter Douglas pleated covering and leading to the 15x10 Glass Panelled TREX deck! The thoughtful floor plan separates the Master Suite from the additional bedrooms which have their own upgraded full bath. The Master Suite features high-end laminate floors, tray ceiling, large 9~x5~ walk-in closet and upgraded bathroom with new fixtures and shower head, separate shower, marble top vanity and oversized soaking tub with ceramic tile surround.You and your guests will be greeted by a lovely fa~ade and professionally done landscaping which includes shrubbery, trees, roses, hostas AND a 4~x8~ elevated organic garden. The butterfly garden in the back yard is second-to-none and attracts and breeds ~Monarch~ butterflies. The rear of the home borders a large area of open space which is maintained by the community. Newer Certainteed 30 year architectural shingle roof. Large 2 car garage with a painted concrete floor, plenty of shelves, brand new side door, and wall-mounted track storage PLUS a rarely found feature great for gardening or cleaning up after working on your car: a plastic utility sink with hot and cold water! Enter the laundry room which includes cabinetry and state of the art washer and dryer combo-elevated on storage drawers, Kenmore Elite Brand. The incredible storage continues in the gigantic, 1,750 square foot basement with roughed-in phone, mechanicals and electricals AND a full bathroom and Tank-Less ~Rinnai~ water heater. Make this home your own and relax on your modern deck enjoying the privacy, tranquility and open view provided by this location on a secluded cul-de-sac. TRULY MOVE-IN-READY AND A MUST-SEE!Hurry before this one is SOLD.

    This property is off market, which means it's not currently listed for sale or rent on Zillow. This may be different from what's available on other websites or public sources.
    Facts & features

    Interior

    Bedrooms & bathrooms
    • Bedrooms: 3
    • Bathrooms: 3
    • Full bathrooms: 3
    Heating
    • Heat pump
    Cooling
    • Central
    Features
    • Flooring: Carpet
    • Basement: Partially finished
    • Has fireplace: Yes
    Interior area
    • Total interior livable area: 1,750 sqft
    • Finished area below ground: 0

    Property

    Parking
    • Parking features: Garage - Attached
    Accessibility
    • Accessibility features: Doors - Swing In
    Features
    • Exterior features: Vinyl, Brick
    Lot
    • Size: 10,018 Square Feet
    Details
    • Parcel number: 1301340041
    • Special conditions: Standard

    Construction

    Type & style
    • Home type: SingleFamily
    • Architectural style: Contemporary
    • Property subtype: Detached
    Materials
    • Foundation: Crawl/Raised
    • Roof: Asphalt
    Condition
    • Year built: 1996

    Community & HOA

    HOA
    • Has HOA: Yes
    • HOA fee: $100 monthly
    Location
    • Region: Middletown

    Financial & listing details

    • Price per square foot: $251/sqft
    • Tax assessed value: $402,500

    Price history

    DateEventPrice
    9/18/2019Sold$288,000+4.8%$165/sqft
    Source: Public Record Report a problem
    8/14/2019Pending sale$274,900$157/sqft
    Source: Keller Williams Real Estate #DENC484614 Report a problem
    8/8/2019Listed for sale$274,900$157/sqft
    Source: Keller Williams Real Estate - West Chester #DENC484614 Report a problem

    Public tax history

    YearProperty taxesTax assessment
    2025-- $402,500 +401.2%
    2024$3,470 +17%$80,300
    2023$2,966 -0.1%$80,300
    2022$2,971 +1.3%$80,300
    2021$2,933 +1.4%$80,300
    2020$2,893 +7.7%$80,300
    2019$2,685 +7.8%$80,300
    2017$2,490 +9.8%$80,300
    2016$2,269 $80,300
    2015$2,269 +2.6%$80,300 +0.2%
    2014$2,211 $80,100
    2013-- $80,100
    2012-- $80,100
    2011-- $80,100
    2010-- $80,100
    2009-- $80,100
    2008-- $80,100
    2007-- $80,100
    2006-- $80,100
    2005-- $80,100
    2004-- $80,100
    2003-- $80,100
    2002-- $80,100
    2001-- $80,100
    Find assessor info on the county website

    Neighborhood: 19709

    Nearby schools

    GreatSchools rating
    Schools provided by the listing agent
    • District: APPOQUINIMINK

    Source: The MLS. This data may not be complete. We recommend contacting the local school district to confirm school assignments for this home.

    Get a cash offer in 3 minutes
    Find out how much your home could sell for in as little as 3 minutes with a no-obligation cash offer.
    Estimated market value
    $439,400
    Get a cash offer in 3 minutes
    Find out how much your home could sell for in as little as 3 minutes with a no-obligation cash offer.
    Estimated market value
    $439,400