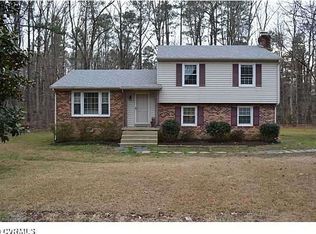
Welcome to this charming tri-level home with BRAND NEW SEPTIC SYSTEM, fresh paint and timeless hardwood floors throughout most of the house! The inviting living room features a large bay window that fills the space with natural light. Enjoy meals in the formal dining room, highlighted by crown molding and gleaming hardwoods. The bright kitchen offers classic white cabinetry and a functional layout.
Upstairs, you'll find three generously sized bedrooms with hardwood floors and closets, including the primary bedroom. The finished basement adds valuable living space with a cozy family room centered around a fireplace, a fourth bedroom with closet, a full bath, and a dedicated laundry area.
Step outside to a gigantic backyard—perfect for play, gardening, or simply relaxing. The spacious patio is ideal for entertaining guests or enjoying quiet evenings outdoors. This home has been thoughtfully renovated with a newer roof and encapsulated crawlspace. Situated in a desirable neighborhood right over the Henrico/Goochland county line, experience the perfect balance between privacy and proximity to shopping, interstates, and restaurants.
Sold for $440,000
$440,000
407 Briarwood Cir, Henrico, VA 23238
4beds
1,813sqft
Single Family Residence
Built in 1968
0.75 Acres Lot
$484,900 Zestimate®
$243/sqft
$2,873 Estimated rent
Home value
$484,900
$456,000 - $514,000
$2,873/mo
Zestimate® history
Owner options
List your home for rent
$2,873/mo
Rent Zestimate®
Find your next renter with Zillow Rental Manager. Plus, with online applications, you can quickly screen prospective tenants – for free.
$2,873/mo
Rent Zestimate®
Refinance and save
$2,580/mo
Est. payment
Refinancing to a lower rate could help reduce your monthly payments and save thousands over the life of the loan.
$2,580/mo
Est. payment
Explore your selling options
Work with a Zillow partner agent
Leverage their expertise and Zillow's premium Showcase listings to get your home seen by more buyers.
Get startedList with your own agent
Get your home in front of millions of buyers by listing it on Zillow.
Learn how to do itSell it yourself
Take full control of how buyers see your home on Zillow by listing For Sale by Owner (FSBO).
List your homeWhat's special
Cozy family roomFinished basementGigantic backyardGleaming hardwoodsSpacious patioGenerously sized bedroomsBright kitchen
Zillow last checked:
Listing updated:
Listed by:
Owen Thatcher 804-513-1282,
Providence Hill Real Estate,
Caleb Boyer 804-955-8668,
Providence Hill Real Estate
Bought with:
Andrew Parham, 0225214056
Hometown Realty
Source: CVRMLS,MLS#: 2526110 Originating MLS: Central Virginia Regional MLS
Originating MLS: Central Virginia Regional MLSFacts & features
Interior
Bedrooms & bathrooms
- Bedrooms: 4
- Bathrooms: 3
- Full bathrooms: 2
- 1/2 bathrooms: 1
Primary bedroom
- Description: HW floors, closet
- Level: Second
- Dimensions: 13.2 x 11.7
Bedroom 2
- Description: LVP, closet
- Level: Basement
- Dimensions: 12.3 x 8.8
Bedroom 3
- Description: HW floors, closet
- Level: Second
- Dimensions: 10.2 x 9.10
Bedroom 4
- Description: HW floors, closet
- Level: Second
- Dimensions: 10.8 x 13.3
Dining room
- Description: HW floors, crown molding
- Level: First
- Dimensions: 10.1 x 11.2
Family room
- Description: LVP, fireplace
- Level: Basement
- Dimensions: 23.2 x 11.7
Other
- Description: Shower
- Level: Basement
Other
- Description: Tub & Shower
- Level: Second
Half bath
- Level: Second
Kitchen
- Description: Laminate floors, white cabinets
- Level: First
- Dimensions: 11.0 x 11.2
Laundry
- Level: Basement
- Dimensions: 5.8 x 7.8
Living room
- Description: HW floors, bay window
- Level: First
- Dimensions: 19.0 x 11.7
Heating
- Electric, Heat Pump
Cooling
- Heat Pump
Appliances
- Included: Built-In Oven, Dryer, Dishwasher, Electric Cooking, Electric Water Heater, Refrigerator, Smooth Cooktop, Stove
Features
- Bay Window, Separate/Formal Dining Room, Fireplace, Laminate Counters
- Flooring: Laminate, Vinyl, Wood
- Basement: Crawl Space
- Attic: Pull Down Stairs
- Number of fireplaces: 1
Interior area
- Total interior livable area: 1,813 sqft
- Finished area above ground: 1,813
- Finished area below ground: 0
Property
Parking
- Parking features: Driveway, Unpaved
- Has uncovered spaces: Yes
Features
- Levels: One,Multi/Split
- Stories: 1
- Patio & porch: Rear Porch, Patio
- Exterior features: Unpaved Driveway
- Pool features: None
- Fencing: Back Yard,Fenced
Lot
- Size: 0.75 Acres
Details
- Parcel number: 6412B120
- Zoning description: R-1
Construction
Type & style
- Home type: SingleFamily
- Architectural style: Tri-Level
- Property subtype: Single Family Residence
Materials
- Brick, Concrete, Vinyl Siding
- Foundation: Slab
- Roof: Shingle
Condition
- Resale
- New construction: No
- Year built: 1968
Utilities & green energy
- Sewer: Engineered Septic
- Water: Public
Community & HOA
Community
- Subdivision: Pagebrook
Location
- Region: Henrico
Financial & listing details
- Price per square foot: $243/sqft
- Tax assessed value: $272,400
- Annual tax amount: $1,443
- Date on market: 11/26/2025
- Ownership: Individuals
- Ownership type: Sole Proprietor
Price history
| Date | Event | Price |
|---|---|---|
| 12/16/2025 | Sold | $440,000-6.4%$243/sqft |
Source:  CVRMLS #2526110 Report a problem CVRMLS #2526110 Report a problem | ||
| 11/14/2025 | Pending sale | $469,950$259/sqft |
Source: CVRMLS #2526110 Report a problem | ||
| 9/18/2025 | Listed for sale | $469,950+4.4%$259/sqft |
Source: CVRMLS #2526110 Report a problem | ||
| 9/16/2025 | Listing removed | $449,950$248/sqft |
Source: CVRMLS #2515015 Report a problem | ||
| 9/15/2025 | Listed for sale | $449,950$248/sqft |
Source: CVRMLS #2515015 Report a problem | ||
| 6/16/2025 | Pending sale | $449,950$248/sqft |
Source: CVRMLS #2515015 Report a problem | ||
| 6/11/2025 | Listed for sale | $449,950+100%$248/sqft |
Source: CVRMLS #2515015 Report a problem | ||
| 12/22/2020 | Sold | $225,000$124/sqft |
Source: Public Record Report a problem | ||
Public tax history
| Year | Property taxes | Tax assessment |
|---|---|---|
| 2025 | $1,574 +9% | $297,000 +9% |
| 2024 | $1,444 +4.5% | $272,400 +4.5% |
| 2023 | $1,381 +9.1% | $260,600 +9.1% |
| 2022 | $1,266 | $238,900 +16.4% |
| 2021 | -- | $205,200 +12.5% |
| 2020 | -- | $182,400 -1.4% |
| 2019 | $980 +5.5% | $184,900 +7% |
| 2018 | $929 | $172,800 -0.6% |
| 2017 | $929 +108.9% | $173,800 +3.6% |
| 2016 | $445 | $167,800 +7.7% |
| 2015 | $445 | $155,800 +5.5% |
| 2014 | -- | $147,700 +0.5% |
| 2013 | -- | $146,900 -7.3% |
| 2012 | -- | $158,400 -4.6% |
| 2011 | -- | $166,000 -3.4% |
| 2010 | -- | $171,900 -7.5% |
| 2009 | $985 | $185,900 |
| 2008 | $985 | $185,900 |
| 2007 | -- | $185,900 +20.1% |
| 2006 | -- | $154,800 |
| 2005 | -- | $154,800 |
| 2004 | $913 | $154,800 +16.1% |
| 2003 | -- | $133,300 |
| 2002 | -- | $133,300 |
| 2001 | $920 | $133,300 |
Find assessor info on the county website
Neighborhood: 23238
Nearby homes
- $489,9003 bd3 ba1.9k sqft409 Briarwood Cir, Henrico, VA 23238Off Market
- $407,7004 bd1 ba1.7k sqft405 Briarwood Cir, Henrico, VA 23238Off Market
- $625,0005 bd5 ba3.4k sqft408 Briarwood Cir, Henrico, VA 23238Sold

- $483,8003 bd1 ba1.6k sqft411 Briarwood Cir, Richmond, VA 23238Off Market
- $426,0033 bd2 ba1.3k sqft403 Briarwood Cir, Manakin Sabot, VA 23238Sold
- $438,5004 bd2 ba1.7k sqft408 Knollwood Dr, Henrico, VA 23238Off Market
- $36,800-- bd-- ba-- sqft411 Briarwood Cir, Richmond, VA 23238Off Market
- $407,2004 bd2 ba1.8k sqft412 Briarwood Cir, Henrico, VA 23238Off Market
Nearby schools
GreatSchools rating
- 10/10Randolph Elementary SchoolGrades: PK-5Distance: 9.8 mi
- 6/10Goochland Middle SchoolGrades: 6-8Distance: 15 mi
- 9/10Goochland High SchoolGrades: 9-12Distance: 15 mi
Schools provided by the listing agent
- Elementary: Randolph
- Middle: Goochland
- High: Goochland
Source: CVRMLS. This data may not be complete. We recommend contacting the local school district to confirm school assignments for this home.
Get a cash offer in 3 minutes
Find out how much your home could sell for in as little as 3 minutes with a no-obligation cash offer.
Estimated market value
$484,900
Get a cash offer in 3 minutes
Find out how much your home could sell for in as little as 3 minutes with a no-obligation cash offer.
Estimated market value
$484,900
- Virginia
- Goochland County
- Henrico
- 23238
- 407 Briarwood Cir
Nearby cities
Nearby neighborhoods
Nearby zip codes
Other Henrico Topics
