Welcome to 408 Briarwood Circle, Richmond, VA 23238. Nestled in the serene landscape of Goochland County, this lovely home situated on 1.26 acres offers the perfect blend of flexibility and comfort. Spanning 3,468 sq ft, this meticulously designed residence features 5 spacious bedrooms and 4.5 bathrooms, ensuring ample space for both relaxation and entertainment. The thoughtfully laid-out floor plan includes formal living room and dining room, family room, upgraded kitchen with cherry cabinets, granite countertops and tile floors (Refrigerator to convey). Other unique features are a first floor and a second-floor primary bedroom, providing versatile living options to suit your lifestyle needs. The heart of the home is its inviting entertainment areas – game rooms first and second floor with gas log fireplaces as well as great outdoor patio and backyard space. Exterior offers brick / vinyl façade, spacious paver patio, detached storage shed, 2 double -width paved driveways and an attached two-car front entry garage which provides ample storage and convenience. Other upgrades include interior freshly painted, generator panel & tons of wonderful items to convey – 2 Sony TVs, surround sound, Kegerator & bar refrigerator just to name a few! This exceptional home combines modern amenities with a peaceful, private setting, creating a perfect sanctuary just moments from the conveniences of Richmond. Experience the best of both worlds—contact us today to schedule a tour and make 408 Briarwood Circle your new address.
Sold for $625,000
$625,000
408 Briarwood Cir, Henrico, VA 23238
5beds
3,468sqft
Single Family Residence
Built in 1969
1.26 Acres Lot
$644,200 Zestimate®
$180/sqft
$3,975 Estimated rent
Home value
$644,200
Estimated sales range
Not available
$3,975/mo
Zestimate® history
Owner options
List your home for rent
$3,975/mo
Rent Zestimate®
Find your next renter with Zillow Rental Manager. Plus, with online applications, you can quickly screen prospective tenants – for free.
$3,975/mo
Rent Zestimate®
Refinance and save
$3,618/mo
Est. payment
Refinancing to a lower rate could help reduce your monthly payments and save thousands over the life of the loan.
$3,618/mo
Est. payment
Explore your selling options
Work with a Zillow partner agent
Leverage their expertise and Zillow's premium Showcase listings to get your home seen by more buyers.
Get startedList with your own agent
Get your home in front of millions of buyers by listing it on Zillow.
Learn how to do itSell it yourself
Take full control of how buyers see your home on Zillow by listing For Sale by Owner (FSBO).
List your homeWhat's special
Zillow last checked:
Listing updated:
Listed by:
Kris Martin 804-335-6767,
Napier REALTORS ERA
Bought with:
James Strum, 0225175558
Long & Foster REALTORS
Source: CVRMLS,MLS#: 2500433 Originating MLS: Central Virginia Regional MLS
Originating MLS: Central Virginia Regional MLSFacts & features
Interior
Bedrooms & bathrooms
- Bedrooms: 5
- Bathrooms: 5
- Full bathrooms: 4
- 1/2 bathrooms: 1
Bedroom 3
- Description: Nice size secondary bedroom
- Level: Second
- Dimensions: 13.0 x 10.0
Bedroom 4
- Description: makes for a great size bdr or office area
- Level: Second
- Dimensions: 10.0 x 9.0
Bedroom 5
- Description: 1st floor bedroom
- Level: First
- Dimensions: 11.0 x 10.0
Other
- Description: Tub & Shower
- Level: First
Other
- Description: Tub & Shower
- Level: Second
Half bath
- Level: First
Heating
- Electric, Zoned
Cooling
- Central Air, Electric
Appliances
- Included: Dryer, Dishwasher, Electric Cooking, Electric Water Heater, Microwave, Refrigerator, Washer
Features
- Tray Ceiling(s), Ceiling Fan(s), Dining Area, Fireplace, Granite Counters, Garden Tub/Roman Tub, Walk-In Closet(s)
- Flooring: Partially Carpeted, Tile, Wood
- Basement: Crawl Space
- Attic: Access Only
- Number of fireplaces: 2
- Fireplace features: Gas
Interior area
- Total interior livable area: 3,468 sqft
- Finished area above ground: 3,468
Property
Parking
- Total spaces: 2
- Parking features: Attached, Driveway, Garage, Oversized, Paved, Two Spaces
- Attached garage spaces: 2
- Has uncovered spaces: Yes
Features
- Levels: Two
- Stories: 2
- Patio & porch: Rear Porch, Patio
- Exterior features: Paved Driveway
- Pool features: None
- Fencing: None
Lot
- Size: 1.26 Acres
- Features: Cul-De-Sac
Details
- Parcel number: 6412C40
- Zoning description: R-1
Construction
Type & style
- Home type: SingleFamily
- Architectural style: Two Story
- Property subtype: Single Family Residence
Materials
- Brick, Frame, Vinyl Siding
- Roof: Shingle
Condition
- Resale
- New construction: No
- Year built: 1969
Utilities & green energy
- Sewer: Engineered Septic
- Water: Public
Community & HOA
Community
- Subdivision: Pagebrook
Location
- Region: Henrico
Financial & listing details
- Price per square foot: $180/sqft
- Tax assessed value: $583,000
- Annual tax amount: $3,089
- Date on market: 1/5/2026
- Ownership: Individuals
- Ownership type: Sole Proprietor
Price history
| Date | Event | Price |
|---|---|---|
| 2/28/2025 | Sold | $625,000-3.7%$180/sqft |
Source:  CVRMLS #2500433 Report a problem CVRMLS #2500433 Report a problem | ||
| 1/23/2025 | Pending sale | $649,000$187/sqft |
Source: CVRMLS #2500433 Report a problem | ||
| 1/7/2025 | Listed for sale | $649,000-1.7%$187/sqft |
Source: CVRMLS #2500433 Report a problem | ||
| 12/8/2024 | Listing removed | $660,000$190/sqft |
Source: CVRMLS #2422205 Report a problem | ||
| 11/19/2024 | Price change | $660,000-2.2%$190/sqft |
Source: CVRMLS #2422205 Report a problem | ||
| 10/1/2024 | Price change | $675,000-2.9%$195/sqft |
Source: CVRMLS #2422205 Report a problem | ||
| 9/12/2024 | Listed for sale | $695,000$200/sqft |
Source: CVRMLS #2422205 Report a problem | ||
Public tax history
| Year | Property taxes | Tax assessment |
|---|---|---|
| 2025 | $3,412 +10.4% | $643,800 +10.4% |
| 2024 | $3,090 +4.3% | $583,000 +4.3% |
| 2023 | $2,964 +8.9% | $559,200 +8.9% |
| 2022 | $2,720 | $513,300 +17.6% |
| 2021 | -- | $436,300 +11.7% |
| 2020 | -- | $390,500 -2.2% |
| 2019 | $2,115 +5.9% | $399,100 +8.3% |
| 2018 | $1,998 | $368,400 -1.1% |
| 2017 | $1,998 +108.6% | $372,600 +3.1% |
| 2016 | $958 | $361,500 +8.4% |
| 2015 | $958 | $333,600 +5.8% |
| 2014 | -- | $315,300 +0.8% |
| 2013 | -- | $312,800 -5.3% |
| 2012 | -- | $330,300 -4.5% |
| 2011 | -- | $346,000 -3.6% |
| 2010 | -- | $359,000 -7.7% |
| 2009 | $2,062 | $389,000 |
| 2008 | $2,062 | $389,000 |
| 2007 | -- | $389,000 +78.9% |
| 2006 | -- | $217,400 +4.8% |
| 2005 | -- | $207,400 |
| 2004 | $1,224 | $207,400 +43.5% |
| 2003 | -- | $144,500 |
| 2002 | -- | $144,500 |
| 2001 | $997 | $144,500 |
Find assessor info on the county website
Neighborhood: 23238
Nearby homes
- $489,9003 bd3 ba1.9k sqft409 Briarwood Cir, Henrico, VA 23238Off Market
- $407,7004 bd1 ba1.7k sqft405 Briarwood Cir, Henrico, VA 23238Off Market
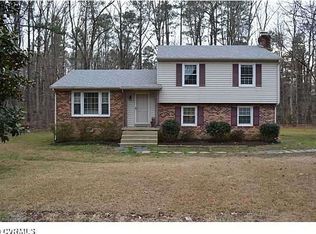
- $440,0004 bd3 ba1.8k sqft407 Briarwood Cir, Henrico, VA 23238Sold
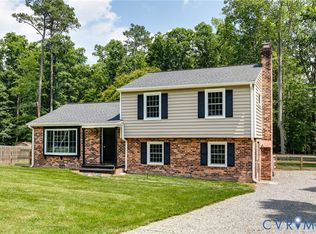
- $483,8003 bd1 ba1.6k sqft411 Briarwood Cir, Richmond, VA 23238Off Market
- $407,2004 bd2 ba1.8k sqft412 Briarwood Cir, Henrico, VA 23238Off Market
- $426,0033 bd2 ba1.3k sqft403 Briarwood Cir, Manakin Sabot, VA 23238Sold
- $27,000-- bd-- ba-- sqftBriarwood Cir, Richmond, VA 23238Off Market
- $36,800-- bd-- ba-- sqft411 Briarwood Cir, Richmond, VA 23238Off Market
Nearby schools
GreatSchools rating
- 10/10Randolph Elementary SchoolGrades: PK-5Distance: 9.8 mi
- 6/10Goochland Middle SchoolGrades: 6-8Distance: 14.9 mi
- 9/10Goochland High SchoolGrades: 9-12Distance: 14.9 mi
Schools provided by the listing agent
- Elementary: Randolph
- Middle: Goochland
- High: Goochland
Source: CVRMLS. This data may not be complete. We recommend contacting the local school district to confirm school assignments for this home.
Get a cash offer in 3 minutes
Find out how much your home could sell for in as little as 3 minutes with a no-obligation cash offer.
Estimated market value
$644,200
Get a cash offer in 3 minutes
Find out how much your home could sell for in as little as 3 minutes with a no-obligation cash offer.
Estimated market value
$644,200
- Virginia
- Goochland County
- Henrico
- 23238
- 408 Briarwood Cir
Nearby cities
Nearby neighborhoods
Nearby zip codes
Other Henrico Topics
