Skip main navigation
Sold for $389,000
  • $389,000

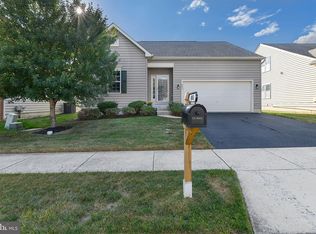
    407 Caledonia Way, Townsend, DE 19734

    2beds
    2,025sqft
    Single Family Residence
    Built in 2007
    6,970 Square Feet Lot
    $390,100 Zestimate®
    $192/sqft
    $2,332 Estimated rent

    Home value

    $390,100

    $355,000 - $425,000

    $2,332/mo

    Zestimate® history
    Loading
    Loading...

    Owner options

    List your home for rent

    $2,332/mo

    Rent Zestimate®

    Find your next renter with Zillow Rental Manager. Plus, with online applications, you can quickly screen prospective tenants – for free.

    Learn more

    $2,332/mo

    Rent Zestimate®

    Refinance and save

    $2,554/mo

    Est. payment

    Refinancing to a lower rate could help reduce your monthly payments and save thousands over the life of the loan.

    See today's rates

    $2,554/mo

    Est. payment

    Explore your selling options

    Work with a Zillow partner agent

    Leverage their expertise and Zillow's premium Showcase listings to get your home seen by more buyers.

    Get started

    List with your own agent

    Get your home in front of millions of buyers by listing it on Zillow.

    Learn how to do it

    Sell it yourself

    Take full control of how buyers see your home on Zillow by listing For Sale by Owner (FSBO).

    List your home

    What's special

    Private retreatGas fireplaceLarge bedroomsHardwood floorsNatural lightMain-floor laundryVaulted ceiling
    Welcome to 407 Caledonia Way in Townsend Delaware, located in a well-established, low-maintenance community loaded with amenities. The desirable Cardiff model features gleaming hardwood flooring, large bedrooms, a beautiful sunroom, and two-car garage. The kitchen is a standout, showcasing a vaulted ceiling, an ample amount of 42" cabinetry, beautiful tile backsplash, plenty of counter-space, a pantry, and seamlessly connecting to the sunroom, filling the space with natural light. At the front of the home, a welcoming living room provides a cozy setting for relaxing or watching television. The spacious family room, open to the kitchen, offers hardwood floors and a gas fireplace perfect for these cold nights. Just beyond, the bright sunroom with tile flooring opens directly to the deck, blending indoor and outdoor living. The primary suite is generously sized and designed as a private retreat, featuring a tray ceiling, a large walk-in closet, and a well-appointed en suite bath with a double-sink vanity, water closet, and a tub/shower. A second bedroom on the main level offers ample space for guests or additional living needs. The conveniently located main-floor laundry adds to the home’s functionality. Outside, the property sits on a pleasant lot and includes a two-car garage. Residents enjoy access to community amenities including a heated in-ground pool, tennis courts, workout room, meeting rooms, and a golf course. This community has regularly scheduled events throughout the year which is the perfect opportunity to meet your neighbors! This home offers comfort, quality, and an easy lifestyle all in one exceptional package. Bring in the New Year with a New Home!

    Zillow last checked:

    Listing updated:

    Listed by:

    Kelly Clark 302-757-6041,

    Crown Homes Real Estate

    Bought with:

    Ann Marie Germano, RS-0024537

    Patterson-Schwartz-Middletown

    Source: Bright MLS,MLS#: DENC2094758MLS Logo

    Facts & features

    Interior

    Bedrooms & bathrooms
    • Bedrooms: 2
    • Bathrooms: 2
    • Full bathrooms: 2
    • Main level bathrooms: 2
    • Main level bedrooms: 2
    Basement
    • Area: 0
    Heating
    • Forced Air, Natural Gas
    Cooling
    • Central Air, Natural Gas
    Appliances
    • Included: Microwave, Dishwasher, Disposal, Dryer, Oven, Oven/Range - Electric, Range Hood, Refrigerator, Washer, Water Heater, Gas Water Heater
    • Laundry: Has Laundry, Main Level, Washer In Unit, Dryer In Unit
    Features
    • 9'+ Ceilings, Dry Wall, Cathedral Ceiling(s)
    • Flooring: Carpet, Ceramic Tile, Hardwood
    • Doors: Storm Door(s)
    • Basement: Drainage System,Full,Concrete,Rough Bath Plumb,Sump Pump,Unfinished,Interior Entry
    • Number of fireplaces: 1
    • Fireplace features: Glass Doors
    Interior area
    • Total structure area: 2,025
    • Total interior livable area: 2,025 sqft
    • Finished area above ground: 2,025
    • Finished area below ground: 0

    Property

    Parking
    • Total spaces: 4
    • Parking features: Garage Faces Front, Garage Door Opener, Inside Entrance, Attached, Driveway
    • Attached garage spaces: 2
    • Uncovered spaces: 2
    Accessibility
    • Accessibility features: None
    Features
    • Levels: One
    • Stories: 1
    • Patio & porch: Deck
    • Exterior features: Lighting, Rain Gutters, Sidewalks
    • Pool features: Community
    Lot
    • Size: 6,970 sqft
    • Features: Front Yard, Level, Rear Yard, SideYard(s)
    Details
    • Additional structures: Above Grade, Below Grade
    • Parcel number: 14013.31099
    • Zoning: S
    • Special conditions: Probate Listing

    Construction

    Type & style
    • Home type: SingleFamily
    • Architectural style: Ranch/Rambler
    • Property subtype: Single Family Residence
    Materials
    • Vinyl Siding, Aluminum Siding
    • Foundation: Concrete Perimeter
    • Roof: Shingle
    Condition
    • New construction: No
    • Year built: 2007
    Details
    • Builder model: Cardiff

    Utilities & green energy

    • Electric: 200+ Amp Service
    • Sewer: Public Sewer
    • Water: Public

    Community & neighborhood

    Security
    • Security features: Carbon Monoxide Detector(s), Smoke Detector(s)
    Community
    • Community features: Pool
    Senior living
    • Senior community: Yes
    Location
    • Region: Townsend
    • Subdivision: Legacy At Odessa National

    HOA & financial

    HOA
    • Has HOA: Yes
    • HOA fee: $215 monthly
    • Amenities included: Clubhouse, Common Grounds, Community Center, Fitness Center, Golf Club, Golf Course, Golf Course Membership Available, Meeting Room, Party Room, Picnic Area, Pool, Tennis Court(s)
    • Services included: All Ground Fee, Common Area Maintenance, Health Club, Lawn Care Front, Lawn Care Rear, Lawn Care Side, Maintenance Grounds, Pool(s), Recreation Facility, Road Maintenance, Snow Removal, Trash
    • Association name: PCAM-PREMIER COMMUNITY ASSOCIATION MANAGEMENT

    Other

    Other facts
    • Listing agreement: Exclusive Right To Sell
    • Listing terms: Cash,Conventional,FHA,VA Loan
    • Ownership: Fee Simple

    Price history

    DateEventPrice
    6/15/2026Sold$389,000-2.5%$192/sqft
    Source: Bright MLS #DENC2094758 Report a problem
    6/9/2026Pending sale$399,000$197/sqft
    Source: Bright MLS #DENC2094758 Report a problem
    3/31/2026Contingent$399,000$197/sqft
    Source: Bright MLS #DENC2094758 Report a problem
    3/5/2026Price change$399,000-2.1%$197/sqft
    Source: Bright MLS #DENC2094758 Report a problem
    2/10/2026Price change$407,500-0.6%$201/sqft
    Source: Bright MLS #DENC2094758 Report a problem
    1/8/2026Listed for sale$410,000+39%$202/sqft
    Source: Bright MLS #DENC2094758 Report a problem
    12/30/2017Sold$295,000-1.5%$146/sqft
    Source: Agent Provided Report a problem
    10/24/2017Price change$299,500-0.2%$148/sqft
    Source: Patterson-Schwartz Real Estate #6951676 Report a problem
    9/6/2017Listed for sale$299,999$148/sqft
    Source: Patterson-Schwartz Real Estate #6951676 Report a problem
    8/31/2017Pending sale$299,999$148/sqft
    Source: Patterson-Schwartz Real Estate #6951676 Report a problem
    8/1/2017Price change$299,999-0.8%$148/sqft
    Source: Patterson-Schwartz Real Estate #6951676 Report a problem
    7/6/2017Price change$302,500-1.1%$149/sqft
    Source: Patterson-Schwartz Real Estate #6951676 Report a problem
    6/16/2017Price change$305,900-2.9%$151/sqft
    Source: Patterson-Schwartz Real Estate #6951676 Report a problem
    5/8/2017Price change$314,900-1.6%$156/sqft
    Source: Patterson-Schwartz Real Estate #6951676 Report a problem
    3/27/2017Listed for sale$319,900+0.1%$158/sqft
    Source: Patterson-Schwartz Real Estate #6951676 Report a problem
    11/3/2015Listing removed$319,500$158/sqft
    Source: Patterson-Schwartz Real Estate #6648099 Report a problem
    9/25/2015Listed for sale$319,500-0.4%$158/sqft
    Source: Patterson-Schwartz Real Estate #6648099 Report a problem
    5/30/2007Sold$320,940$158/sqft
    Source: Public Record Report a problem

    Public tax history

    YearProperty taxesTax assessment
    2025-- $419,600 +368.3%
    2024$3,872 +17.9%$89,600
    2023$3,285 -0.9%$89,600
    2022$3,315 +1.3%$89,600
    2021$3,273 +1.4%$89,600
    2020$3,228 +7.7%$89,600
    2019$2,996 +39.5%$89,600
    2017$2,148 $89,600
    2016-- $89,600
    2015-- $89,600
    2014-- $89,600
    2013-- $89,600
    2012-- $89,600
    2011-- $89,600
    2010-- $89,600
    2009-- $89,600
    2008-- $89,600
    2007-- $89,600 +1034.2%
    2006-- $7,900
    2005-- $7,900
    2004-- $7,900
    2003-- $7,900
    2002-- $7,900

    Find assessor info on the county website

    Neighborhood: 19734

    Nearby schools

    GreatSchools rating
    Schools provided by the listing agent
    • District: Appoquinimink

    Source: Bright MLS. This data may not be complete. We recommend contacting the local school district to confirm school assignments for this home.

    Get a cash offer in 3 minutes
    Find out how much your home could sell for in as little as 3 minutes with a no-obligation cash offer.
    Estimated market value
    $390,100
    Get a cash offer in 3 minutes
    Find out how much your home could sell for in as little as 3 minutes with a no-obligation cash offer.
    Estimated market value
    $390,100