Skip main navigation
Off market
Street View
  • $399,700

    409 Caledonia Way, Townsend, DE 19734

    2beds
    1,850sqft
    SingleFamily
    Built in 2010
    6,534 Square Feet Lot
    $399,700 Zestimate®
    $216/sqft
    $2,438 Estimated rent

    Home value

    $399,700

    $380,000 - $420,000

    $2,438/mo

    Zestimate® history
    Loading
    Loading...

    Owner options

    List your home for rent

    $2,438/mo

    Rent Zestimate®

    Find your next renter with Zillow Rental Manager. Plus, with online applications, you can quickly screen prospective tenants – for free.

    Learn more

    $2,438/mo

    Rent Zestimate®

    Refinance and save

    $2,583/mo

    Est. payment

    Refinancing to a lower rate could help reduce your monthly payments and save thousands over the life of the loan.

    See today's rates

    $2,583/mo

    Est. payment

    Explore your selling options

    Work with a Zillow partner agent

    Leverage their expertise and Zillow's premium Showcase listings to get your home seen by more buyers.

    Get started

    List with your own agent

    Get your home in front of millions of buyers by listing it on Zillow.

    Learn how to do it

    Sell it yourself

    Take full control of how buyers see your home on Zillow by listing For Sale by Owner (FSBO).

    List your home

    What's special

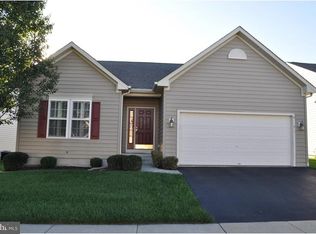
    Visit this home virtually: http://www.vht.com/434092453/IDXS - Welcome Home! Situated in the highly desirable community of Legacy at Odessa National - this home is a MUST SEE! This meticulously maintained home boasts pride of ownership both inside & out! The exterior has been beautifully landscaped & features an inviting front porch for added curb appeal!  As you enter this lovely home, you'll notice the abundance of upgrades throughout! Warm decor, flowing floor plan & gleaming hardwoods welcome you! The flowing floor plan of this lovely home makes entertainment possibilities endless!  The spacious kitchen features upgraded 42" cabinets, recessed lighting, oversized pantry & island bar that's ideal for meals on the go! The adjacent breakfast nook is perfect place for your kitchen table & features convenient slider access to the rear deck.  The retractable awning provides shade while enjoying your morning cup of coffee. It's the perfect place to enjoy a cool summer breeze while overlooking the tranquil setting.  The living room features vaulted ceilings & gas fireplace for an added touch of ambiance. The main level office features French Door entry for an added touch of elegance. This space could also be used as a formal Dining Room - the options are endless for you!   Retire for the evening to the spacious master bedroom featuring tray ceiling, oversized walk-in closet & private bath complete with soaking tub.  The secondary bedroom features a vaulted ceiling & large picturesque window for plenty of natural light.  This additional space is ideal for a second bedroom, workout or craft room. The tastefully appointed hall bath is conveniently located & provides your guests their personal space. The laundry room is on the main level & features access to the spacious two-car garage.  This home is truly a MUST SEE! 

    This property is off market, which means it's not currently listed for sale or rent on Zillow. This may be different from what's available on other websites or public sources.
    Facts & features

    Interior

    Bedrooms & bathrooms
    • Bedrooms: 2
    • Bathrooms: 2
    • Full bathrooms: 2
    Heating
    • Forced air, Gas
    Cooling
    • Central
    Features
    • Flooring: Carpet
    • Has fireplace: Yes
    Interior area
    • Total interior livable area: 1,850 sqft

    Property

    Parking
    • Total spaces: 2
    • Parking features: Garage - Attached
    Features
    • Exterior features: Other, Brick
    Lot
    • Size: 6,534 sqft
    Details
    • Parcel number: 1401331100

    Construction

    Type & style
    • Home type: SingleFamily
    Materials
    • Foundation: Crawl/Raised
    • Roof: Asphalt
    Condition
    • Year built: 2010

    Community & neighborhood

    Community
    • Community features: Fifty Five Plus Active Community
    Senior living
    • Senior community: Yes
    Location
    • Region: Townsend

    HOA & financial

    HOA
    • Has HOA: Yes
    • HOA fee: $180 monthly

    Price history

    DateEventPrice
    9/28/2020Sold$317,500$172/sqft
    Source: Public Record Report a problem
    8/10/2020Pending sale$317,500$172/sqft
    Source: Patterson-Schwartz Real Estate #DENC506472 Report a problem
    8/3/2020Listed for sale$317,500+18.2%$172/sqft
    Source: Patterson-Schwartz Real Estate #DENC506472 Report a problem
    3/1/2011Sold$268,640+778.5%$145/sqft
    Source: Public Record Report a problem
    12/10/2010Sold$30,580$17/sqft
    Source: Public Record Report a problem

    Public tax history

    YearProperty taxesTax assessment
    2025-- $416,800 +424.9%
    2024$3,431 +17%$79,400
    2023$2,933 -0.1%$79,400
    2022$2,938 +1.3%$79,400
    2021$2,900 +17.9%$79,400
    2020$2,460 +9.1%$79,400
    2019$2,255 +9.4%$79,400
    2017$2,062 +18.3%$79,400
    2016$1,743 $79,400
    2015$1,743 +3.4%$79,400
    2014$1,686 $79,400
    2013-- $79,400 +1.3%
    2012-- $78,400
    2011-- $78,400 +905.1%
    2010-- $7,800
    2009-- $7,800
    2008-- $7,800
    2007-- $7,800
    2006-- $7,800
    2005-- $7,800
    2004-- $7,800
    2003-- $7,800
    2002-- $7,800

    Find assessor info on the county website

    Neighborhood: 19734

    Nearby schools

    GreatSchools rating
    Schools provided by the listing agent
    • District: Appoquinimink

    Source: The MLS. This data may not be complete. We recommend contacting the local school district to confirm school assignments for this home.

    Get a cash offer in 3 minutes
    Find out how much your home could sell for in as little as 3 minutes with a no-obligation cash offer.
    Estimated market value
    $399,700
    Get a cash offer in 3 minutes
    Find out how much your home could sell for in as little as 3 minutes with a no-obligation cash offer.
    Estimated market value
    $399,700