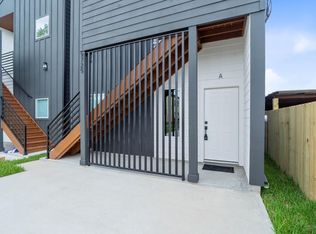
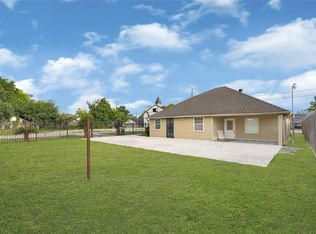
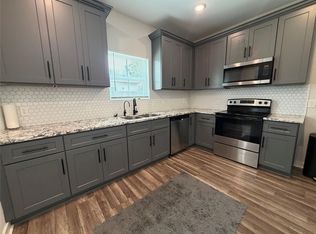
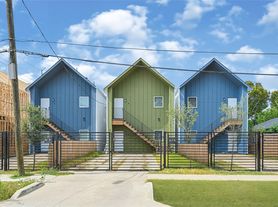
BRAND-NEW CONSTRUCTION! Modern 3-bedroom, 2-bathroom home located on the second floor at 407 Calloway A, Houston, TX 77029. This beautifully designed unit offers a fresh, contemporary feel with a functional layout and quality finishes throughout. Enjoy the convenience of being approximately 19 minutes from Downtown Houston, with easy access to major highways, shopping, dining, and entertainment. ONLY A FEW UNITS LEFT AVAILABLE! Don't miss the opportunity to be among the first to live in this brand-new community. Schedule your showing today! Refrigerator included as well as all kitchen appliances! Washer and dyer might be added as well if needed. Check out 360 virtual tour for a better idea of layout!
Copyright notice - Data provided by HAR.com 2022 - All information provided should be independently verified.
Apartment for rent
Multifamily
Available now
Air conditioner, electric
Open parking parking
Natural gas
What's special
Fresh contemporary feelQuality finishes throughoutRefrigerator includedFunctional layout
- 13 days |
- -- |
- -- |
Zillow last checked:
Listing updated:
Travel times

Let’s turn your rent into credit progress
Build credit history with every on-time payment and get credit for the payment you’re already making.
Facts & features
Interior
Bedrooms & bathrooms
- Bedrooms: 3
- Bathrooms: 2
- Full bathrooms: 2
Rooms
- Room types: Formal Dining, Formal Living, Utility Room
Heating
- Natural Gas
Cooling
- Air Conditioner, Electric
Appliances
- Included: Dishwasher, Energy Star Qualified Appliances, Garbage Disposal, Gas Oven, Microwave Oven, Refrigerator, Stove
Features
- All Bedrooms Up, High Ceilings, Primary Bed - 2nd Floor, Walk-In Closet(s)
- Flooring: Vinyl
Interior area
- Total interior livable area: 994 sqft
Property
Parking
- Parking features: Driveway, Open
- Has uncovered spaces: Yes
- Details: Contact manager
Features
- Patio & porch: Patio
- Exterior features: All Bedrooms Up, Balcony, Gated Community, Primary Bed - 2 Nd Floor, Trash Pick Up
Lot
- Features: Cleared
Construction
Type & style
- Home type: MultiFamily
- Architectural style: Traditional
- Property subtype: MultiFamily
Condition
- Year built: 2025
Community & HOA
Community
- Features: Gated
Location
- Region: Houston
Financial & listing details
- Lease term: Long Term,12 Months,Section 8
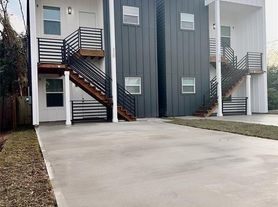
Nearby apartments for rent


Price history
| Date | Event | Price |
|---|---|---|
| 9/1/2026 | Listed for rent | $1,600$2/sqft |
Source:  HAR #7114790 Report a problem HAR #7114790 Report a problem | ||
| 4/23/2026 | Listing removed | $1,600$2/sqft |
Source: HAR #77819912 Report a problem | ||
| 2/8/2026 | Listed for rent | $1,600$2/sqft |
Source: HAR #77819912 Report a problem | ||
| 2/1/2026 | Listing removed | $1,600$2/sqft |
Source: HAR #33685968 Report a problem | ||
| 10/3/2025 | Price change | $1,600-3%$2/sqft |
Source: HAR #33685968 Report a problem | ||
| 8/20/2025 | Listed for rent | $1,650+3.8%$2/sqft |
Source: HAR #33685968 Report a problem | ||
| 8/12/2025 | Listing removed | $1,590$2/sqft |
Source: HAR #36095533 Report a problem | ||
| 8/2/2025 | Price change | $1,590-5.9%$2/sqft |
Source: HAR #36095533 Report a problem | ||
| 6/3/2025 | Price change | $1,690-3.4%$2/sqft |
Source: HAR #36095533 Report a problem | ||
| 5/21/2025 | Listed for rent | $1,750$2/sqft |
Source: HAR #36095533 Report a problem | ||