Cozy on Cambrey! This 2-bedroom, 1-bath home is a great opportunity for someone looking for their first home, or downsizing. Walking in, you're welcomed by the large living room, the completely updated bathroom, and upstairs you'll find has the possibility of a third bedroom. The roof is 6 years old offering you a peace of mind. Situated on half an acre, the property offers a yard with plenty of outdoor space. Don't miss out on this opportunity to add your own finishing touches and enhance the worth of this home!
For sale
$74,900
407 Cambrey St, Saginaw, MI 48601
2beds
1,381sqft
Single Family Residence
Built in 1892
0.5 Acres Lot
$-- Zestimate®
$54/sqft
$-- HOA
What's special
Completely updated bathroom
- 5 days
- 200
- 21
Zillow last checked:
Listing updated:
Listed by:
Amanda Bechtold 810-300-6176,
Berkshire Hathaway HomeServices 989-790-9292,
Abby Enszer 989-397-7822,
Berkshire Hathaway HomeServices
Source: MiRealSource,MLS#: 50224895 Originating MLS: Saginaw Board of REALTORS
Facts & features
Interior
Bedrooms & bathrooms
- Bedrooms: 2
- Bathrooms: 1
- Full bathrooms: 1
- Main level bathrooms: 1
- Main level bedrooms: 2
Rooms
- Room types: Bedroom, Living Room, Dining Room
Bedroom 1
- Features: Wood
- Level: Main
- Area: 132
- Dimensions: 12 x 11
Bedroom 2
- Features: Wood
- Level: Main
- Area: 121
- Dimensions: 11 x 11
Bathroom 1
- Features: Vinyl
- Level: Main
- Area: 77
- Dimensions: 11 x 7
Dining room
- Features: Carpet
- Level: Main
- Area: 208
- Dimensions: 16 x 13
Kitchen
- Features: Wood
- Level: Main
- Area: 144
- Dimensions: 16 x 9
Living room
- Features: Carpet
- Level: Main
- Area: 360
- Dimensions: 12 x 30
Heating
- Forced Air, Natural Gas
Cooling
- Ceiling Fan(s), Central Air
Appliances
- Included: Disposal, Gas Water Heater
Features
- Eat-in Kitchen
- Flooring: Hardwood, Wood, Carpet, Vinyl
- Basement: Full,Unfinished
- Has fireplace: No
Interior area
- Total structure area: 2,116
- Total interior livable area: 1,381 sqft
- Finished area above ground: 1,381
- Finished area below ground: 0
Property
Parking
- Total spaces: 2
- Parking features: 2 Spaces, Garage, Detached
- Garage spaces: 2
Features
- Levels: One and One Half
- Stories: 1.5
- Frontage type: Road
- Frontage length: 180
Lot
- Size: 0.5 Acres
- Dimensions: 180 x 121
- Features: City Lot
Details
- Additional structures: Garage(s)
- Parcel number: 11 0224 00000
- Zoning description: Residential
- Special conditions: Private
Construction
Type & style
- Home type: SingleFamily
- Architectural style: Ranch
- Property subtype: Single Family Residence
Materials
- Wood Siding
- Foundation: Basement
Condition
- New construction: No
- Year built: 1892
Utilities & green energy
- Sewer: Public Sanitary
- Water: Public
- Utilities for property: Cable/Internet Avail.
Community & HOA
Community
- Subdivision: N/A
HOA
- Has HOA: No
Location
- Region: Saginaw
Financial & listing details
- Price per square foot: $54/sqft
- Tax assessed value: $47,800
- Annual tax amount: $981
- Date on market: 10/14/2026
- Cumulative days on market: 6 days
- Listing agreement: Exclusive Right To Sell
- Listing terms: Cash,Conventional
Estimated market value
Not available
Estimated sales range
Not available
$928/mo
Price history
| Date | Event | Price |
|---|---|---|
| 10/14/2026 | Listed for sale | $74,900$54/sqft |
Source:  MiRealSource #50224895 Report a problem | ||
Public tax history
| Year | Property taxes | Tax assessment |
|---|---|---|
| 2026 | $729 +2.5% | $23,900 +14.9% |
| 2025 | $712 +7.9% | $20,800 +11.2% |
| 2024 | $659 +0.7% | $18,700 +10.7% |
| 2023 | $655 | $16,900 +17.4% |
| 2022 | -- | $14,400 +46.9% |
| 2021 | $701 | $9,800 |
| 2020 | $701 -15% | $9,800 -4.8% |
| 2018 | $825 | $10,294 +2.4% |
| 2017 | -- | $10,050 +4.2% |
| 2016 | -- | $9,641 +9.8% |
| 2014 | $564 | $8,778 -5% |
| 2013 | -- | $9,244 -1.4% |
| 2012 | -- | $9,377 -2.3% |
| 2011 | $523 | $9,595 -1.4% |
| 2010 | -- | $9,734 -15% |
| 2009 | -- | $11,458 -6% |
| 2008 | -- | $12,189 -2% |
| 2007 | -- | $12,438 +4% |
| 2006 | -- | $11,960 |
| 2005 | $598 | $11,960 |
| 2003 | -- | $11,960 +13% |
| 2002 | -- | $10,584 |
| 2001 | -- | $10,584 +4% |
| 2000 | -- | $10,177 |
Find assessor info on the county website
Monthly payment
Est. payment
Payment breakdown
Explore the cost of this home by adjusting the details. Changes won't be saved.Climate risks
Neighborhood: 48601
Nearby schools
Schools provided by the listing agent
- District: Saginaw City School District
Source: MiRealSource. This data may not be complete. We recommend contacting the local school district to confirm school assignments for this home.
Similar homes
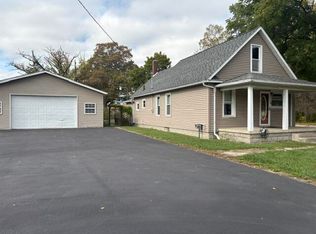
- $89,9003 bd1 ba1.2k sqft2701 Sheridan Ave, Saginaw, MI 48601For Sale
 MLS ID #26055162, Robert M Helsel, Crossroads Realty of Michigan. MichRIC
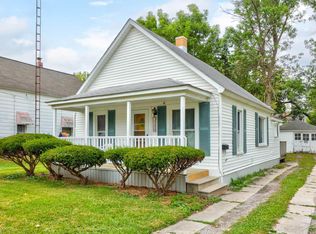
- $75,0002 bd1 ba764 sqft1736 Wood St, Saginaw, MI 48602For Sale
 MLS ID #50225109, Monique Gilbert, Keller Williams Preferred. MiRealSource
- $79,9003 bd2 ba1.5k sqft1009 N Bond St, Saginaw, MI 48602For Sale
 MLS ID #26055475, Ahmed ''Ali'' Khalil, Real Broker, LLC. MichRIC
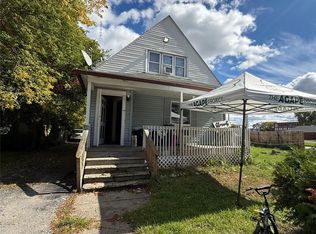
- $70,0003 bd3 ba1.7k sqft954 S 12th St, Saginaw, MI 48601For Sale
 MLS ID #20261080914, Eduardo Solis, Exclusive House of Real Estate. Realcomp II
- $47,9003 bd1 ba1k sqft2018 Collingwood Ave, Saginaw, MI 48601For SaleMLS ID #26055540, Marcus T Miller, Real Broker, LLC. MichRIC
- $69,9002 bd1 ba1k sqft2322 N Oakley St, Saginaw, MI 48602For SaleMLS ID #50225082, The Daily-Brookhouse Team, RE/MAX Results. MiRealSource
- $79,9004 bd2 ba1.5k sqft2018/2020 S Washington Ave, Saginaw, MI 48601For SaleMLS ID #50224511, Joe Harris, EXP Realty. MiRealSource
- $70,0002 bd1 ba841 sqft1321 Reed St, Saginaw, MI 48602For SaleMLS ID #50225134, Monique Gilbert, Keller Williams Preferred. MiRealSource
- $75,0002 bd1 ba1.7k sqft1621 Cooper Ave, Saginaw, MI 48602For SaleMLS ID #50224062, Mark Greskowiak, Century 21 Signature Realty. MiRealSource
- $65,0003 bd1 ba1k sqft1720 Iowa Ave, Saginaw, MI 48601For SaleMLS ID #50223106, Roy Lerma, Fitz You Homes. MiRealSource
- $79,0004 bd11 ba1.6k sqft120 S Alexander St, Saginaw, MI 48602For SaleMLS ID #50225256, Steven Hatch, Wilson Realty. MiRealSource
- $89,0003 bd1 ba1.4k sqft4338 Williamson Rd, Saginaw, MI 48601For SaleMLS ID #50222320, Michelle Smith, BOMIC Real Estate. MiRealSource
- $65,0003 bd1 ba1.2k sqft616 N Oakley St, Saginaw, MI 48602For SaleMLS ID #50224352, Alyssa LaRose, Mid-Mitten Realty. MiRealSource
- $95,0003 bd1 ba1.2k sqft817 S Oakley St, Saginaw, MI 48602For SaleMLS ID #50225132, Monique Gilbert, Keller Williams Preferred. MiRealSource
- $64,5002 bd2 ba1.2k sqft1516 Bay St, Saginaw, MI 48602For SaleMLS ID #50220867, Karen Antal, RE/MAX New Image. MiRealSource
- $89,9003 bd2 ba1.4k sqft2518 Hermansau St, Saginaw, MI 48602For SaleMLS ID #50224391, The Daily-Brookhouse Team, RE/MAX Results. MiRealSource
- $72,0002 bd1 ba1.5k sqft1721 Mershon St, Saginaw, MI 48602For SaleMLS ID #50222572, Lynn Woods, First Priority Realty. MiRealSource
- $69,9002 bd1 ba1.1k sqft815 B St, Saginaw, MI 48602For SaleMLS ID #50223328, Julie Garske, Berkshire Hathaway HomeServices. MiRealSource
- $90,0002 bd4 ba1.1k sqft402 S Andre St, Saginaw, MI 48602For SaleMLS ID #50225319, Kristine Jamino, Berkshire Hathaway HomeServices. MiRealSource
