Skip main navigation
Pending
  • $399,900

    407 CARTAGENA STREET, PUNTA GORDA, FL 33983

    3beds
    2,049sqft
    : 
    $2,670/mo
    Get pre-qualified
    Single Family Residence
    Built in 2003
    9,599 Square Feet Lot
    $-- Zestimate®
    $195/sqft
    $18/mo HOA

    What's special

    Private poolScreened lanaiBreakfast-bar seatingLarge interior laundry roomArched transom windowArched windowsAbundant natural light
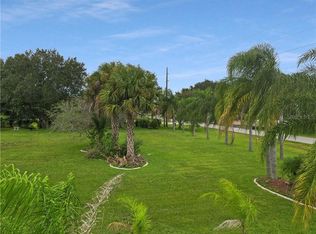
    Virtually Staged. Welcome to 407 Cartagena Street, a beautifully maintained 3-bedroom, 2-bath pool home in the desirable deed-restricted community of Deep Creek in Punta Gorda. Offering a split-bedroom floor plan, multiple living areas, and exceptional indoor-outdoor living, this move-in-ready home is well suited for both everyday comfort and entertaining. THE HOME IS NOT LOCATED IN A FLOOD ZONE and is connected to city water and sewer. Major improvements include a NEW A/C IN 2024 and METAL ROOF INSTALLED IN 2022. Attractive Florida-style architecture creates an inviting first impression with multiple gabled rooflines, arched windows, contrasting exterior accents, mature palms, and tropical landscaping. A generous driveway leads to the attached two-car garage, while an arched transom window and double entry doors enhance the covered front entrance. Inside, architectural details and abundant natural light create an open and welcoming atmosphere. The living and dining room features a vaulted ceiling, tile flooring, recessed lighting, updated fixtures and ceiling fans, and graceful arched openings. A wall of arched windows adds character, while pocket sliding glass doors open wide to the screened lanai, pool, and spa, creating a seamless indoor-outdoor connection and extending the living and entertaining space outdoors. The kitchen features white cabinetry, quartz countertops, a coordinating backsplash, stainless steel appliances, and extensive recessed lighting. A large peninsula with an undermount sink offers generous prep space and breakfast-bar seating, while a cozy breakfast nook provides an inviting spot for casual meals or morning coffee. Open to the family room, the kitchen creates a comfortable gathering area ideal for conversation and entertaining. The split-bedroom design provides privacy for owners and guests. The primary suite features two walk-in closets and French doors leading directly to the pool and lanai. Its ensuite bath offers separate vanities, a freestanding soaking tub, decorative wall tile, and a tiled walk-in shower with pebble-style flooring, complemented by an arched window and recessed lighting. On the opposite side of the home, both guest bedrooms include walk-in closets, and one features sliding glass doors providing direct access to the pool and lanai. The guest bathroom also serves as a convenient pool bath with direct lanai access and includes an updated vanity and tiled walk-in shower with rainfall and handheld showerheads. Outdoor living takes center stage on the oversized screened lanai and expansive pool deck, offering plenty of room for dining, lounging, and entertaining. The private pool is accompanied by a connected spa with a cascading waterfall feature, while a pool heat pump installed in 2021 adds to the amenities. Beyond the screened enclosure, greenbelt views and mature palms in the backyard create an attractive tropical backdrop, adding to the peaceful outdoor setting. Multiple access points from the home make the pool and lanai a natural extension of the interior living areas. Additional features include a large interior laundry room and an attached two-car garage with a NEW EPOXY FLOOR. Ideally located in Deep Creek, the home offers a peaceful residential setting convenient to shopping, dining, golf, parks, boating, historic downtown Punta Gorda, and Southwest Florida's beautiful Gulf Coast.
    3 days
    568
    58

    Zillow last checked:

    Listing updated:

    Listed by:

    Robbie Sifrit 941-628-4761,

    MARINA PARK REALTY LLC 941-205-0888

    Source: Stellar MLS,MLS#: C7530195MLS LogoOriginating MLS: Port Charlotte

      Facts & features

      Interior

      Bedrooms & bathrooms
      • Bedrooms: 3
      • Bathrooms: 2
      • Full bathrooms: 2
      Rooms
      • Room types: Family Room
      Primary bedroom
      • Features: Ceiling Fan(s), Walk-In Closet(s)
      • Level: First
      • Area: 208 Square Feet
      • Dimensions: 16x13
      Bedroom 2
      • Features: Walk-In Closet(s)
      • Level: First
      • Area: 156 Square Feet
      • Dimensions: 13x12
      Bedroom 3
      • Features: Walk-In Closet(s)
      • Level: First
      • Area: 120 Square Feet
      • Dimensions: 12x10
      Primary bathroom
      • Features: Tub With Shower, Linen Closet
      • Level: First
      • Area: 81 Square Feet
      • Dimensions: 9x9
      Dining room
      • Features: Built-In Shelving, No Closet
      • Level: First
      • Area: 156 Square Feet
      • Dimensions: 12x13
      Family room
      • Features: Ceiling Fan(s), No Closet
      • Level: First
      • Area: 247 Square Feet
      • Dimensions: 19x13
      Kitchen
      • Features: Pantry, No Closet
      • Level: First
      • Area: 150 Square Feet
      • Dimensions: 15x10
      Living room
      • Features: Ceiling Fan(s), No Closet
      • Level: First
      • Area: 208 Square Feet
      • Dimensions: 16x13
      Heating
      • Electric
      Cooling
      • Central Air
      Appliances
      • Included: Dishwasher, Microwave, Range, Refrigerator
      • Laundry: Inside, Laundry Room
      Features
      • Cathedral Ceiling(s), Ceiling Fan(s), Crown Molding, Eating Space In Kitchen, High Ceilings, Kitchen/Family Room Combo, Living Room/Dining Room Combo, Open Floorplan, Primary Bedroom Main Floor, Split Bedroom, Tray Ceiling(s), Walk-In Closet(s)
      • Flooring: Ceramic Tile
      • Doors: French Doors
      • Windows: Skylight(s), Hurricane Shutters
      • Has fireplace: No
      Interior area
      • Total structure area: 2,810
      • Total interior livable area: 2,049 sqft
      Video & virtual tour

      Property

      Parking
      • Total spaces: 2
      • Parking features: Driveway, Garage Door Opener, Ground Level, Off Street
      • Attached garage spaces: 2
      • Has uncovered spaces: Yes
      Features
      • Levels: One
      • Stories: 1
      • Patio & porch: Covered, Screened
      • Exterior features: Lighting, Private Mailbox, Rain Gutters
      • Has private pool: Yes
      • Pool features: Gunite, Heated, In Ground, Lighting, Screen Enclosure
      • Has spa: Yes
      • Spa features: Heated, In Ground
      • Has view: Yes
      • View description: Park/Greenbelt, Pool
      Lot
      • Size: 9,599 Square Feet
      • Dimensions: 80 x 120
      • Features: Cleared, Greenbelt, Landscaped, Near Golf Course
      • Residential vegetation: Mature Landscaping, Trees/Landscaped
      Details
      • Parcel number: 402303465002
      • Zoning: RSF3.5
      • Special conditions: None

      Construction

      Type & style
      • Home type: SingleFamily
      • Property subtype: Single Family Residence
      Materials
      • Block, Stucco
      • Foundation: Slab
      • Roof: Metal
      Condition
      • New construction: No
      • Year built: 2003

      Utilities & green energy

      • Electric: Photovoltaics Third-Party Owned
      • Sewer: Public Sewer
      • Water: Public
      • Utilities for property: Cable Available, Electricity Available, Electricity Connected, Phone Available, Public, Sewer Available, Sewer Connected, Water Available, Water Connected

      Community & HOA

      Community
      • Features: Deed Restrictions, Playground, Sidewalks, Tennis Court(s)
      • Pet fee: $0 monthly
      • Subdivision: PUNTA GORDA ISLES SEC 20
      HOA
      • Has HOA: Yes
      • Amenities included: Fence Restrictions
      • HOA fee: $18 monthly
      • HOA name: Section 20 Property Owners Association
      • HOA phone: 941-627-6562
      Location
      • Region: Punta Gorda

      Financial & listing details

      • Price per square foot: $195/sqft
      • Tax assessed value: $368,822
      • Annual tax amount: $5,321
      • Date on market: 9/1/2026
      • Cumulative days on market: 3 days
      • Listing terms: Cash,Conventional,VA Loan
      • Ownership: Fee Simple
      • Total actual rent: 0
      • Electric utility on property: Yes
      • Road surface type: Paved, Asphalt

        Estimated market value

        Not available

        Estimated sales range

        Not available

        Not available

        Price history

        DateEventPrice
        9/2/2026Pending sale$399,900$195/sqft
        Source: Stellar MLS #C7530195 Report a problem
        9/1/2026Listed for sale$399,900+11.1%$195/sqft
        Source: Stellar MLS #C7530195 Report a problem
        2/24/2026Listing removed$360,000$176/sqft
        Source: Stellar MLS #A4664334 Report a problem
        11/25/2025Price change$360,000-2.7%$176/sqft
        Source: Stellar MLS #A4664334 Report a problem
        10/29/2025Price change$370,000-5.1%$181/sqft
        Source: Stellar MLS #A4664334 Report a problem
        10/9/2025Listed for sale$390,000$190/sqft
        Source: Stellar MLS #A4664334 Report a problem
        9/12/2025Pending sale$390,000$190/sqft
        Source: Stellar MLS #A4664334 Report a problem
        9/8/2025Listed for sale$390,000+22.6%$190/sqft
        Source: Stellar MLS #A4664334 Report a problem
        5/11/2021Listing removed--
        Source: Stellar MLS #C7433966 Report a problem
        1/29/2021Sold$318,000-1.9%$155/sqft
        Source: Coconut Coast Realtors #220062570 Report a problem
        12/30/2020Pending sale$324,000$158/sqft
        Source: Nix & Associates RE LLC #220062570 Report a problem
        12/30/2020Listed for sale$324,000$158/sqft
        Source: Coconut Coast Realtors #220062570 Report a problem
        12/21/2020Pending sale$324,000$158/sqft
        Source: Nix & Associates RE LLC #220062570 Report a problem
        12/10/2020Listed for sale$324,000$158/sqft
        Source: Nix & Associates RE LLC #220062570 Report a problem
        12/8/2020Pending sale$324,000$158/sqft
        Source: Nix & Associates RE LLC #220062570 Report a problem
        12/5/2020Price change$324,000-1.5%$158/sqft
        Source: NIX & ASSOCIATES REAL ESTATE #C7433966 Report a problem
        10/3/2020Listed for sale$329,000+4469.4%$161/sqft
        Source: NIX & ASSOCIATES REAL ESTATE #C7433966 Report a problem
        6/16/2003Sold$7,200+46.9%$4/sqft
        Source: Public Record Report a problem
        1/23/2002Sold$4,900$2/sqft
        Source: Public Record Report a problem

        Public tax history

        YearProperty taxesTax assessment
        2025$5,543 +2.4%$351,143 +2.9%
        2024$5,411 +0.3%$341,247 +3%
        2023$5,393 +4.1%$331,308 +3%
        2022$5,183 +6.3%$321,658 +27.4%
        2021$4,877 +83.9%$252,574 +58.6%
        2020$2,651 +3.8%$159,262 +2.3%
        2019$2,555 +8.4%$155,681 +1.9%
        2018$2,356 $152,778 +2.1%
        2017$2,356 +1.1%$149,636 +2.1%
        2016$2,332 +0.6%$146,558 +0.7%
        2015$2,317 +0.2%$145,539 +0.8%
        2014$2,312 +29.9%$144,384 +3.2%
        2013$1,779 +4.3%$139,872 -5.8%
        2012$1,706 -7%$148,492
        2011$1,834 -5.5%$148,492 -2.6%
        2010$1,941 -18.2%$152,419 -18.8%
        2009$2,373 $187,793 -14%
        2007-- $218,278
        2006-- $218,278 +6.1%
        2005-- $205,748 +3931.9%
        2004-- $5,103
        2003-- $5,103
        Find assessor info on the county website

        Monthly payment

        Est. payment

        Payment breakdown

        Explore the cost of this home by adjusting the details. Changes won't be saved.
        All calculations are estimates and provided by Zillow, Inc. for informational purposes only. Actual amounts may vary.
        HOA fees may include property taxes on listings classified as Co-Ops. Contact the listing agent and/or owner for fee details.
        See how much you could borrow to make a competitive offer.

        Climate risks

        Neighborhood: 33983

        Getting around

        6 / 100
        Car-Dependent
        25 / 100
        Somewhat Bikeable

        Nearby schools

        GreatSchools rating

        A local agent can set up tours, give advice and negotiate with sellers.

        Browse local experts