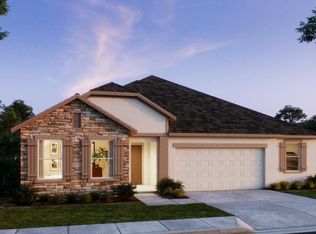
Under contract-accepting backup offers. Pre-Construction. To be built. Prepare to fall in love with the Livorno, a stunning showcase of style, comfort, and modern craftsmanship perfectly positioned on an oversized corner homesite in the sought-after Deep Creek community. Surrounded by lush landscapes and scenic streets, this peaceful setting captures the best of Southwest Florida living while providing the space and features today's homeowners desire. From the moment you arrive, the home's striking curb appeal stands out with stone accents, professional landscaping, irrigation, and an impressive 8-foot glass front door. Inside, soaring 9-foot ceilings, custom interior paint, crown molding, and stylish lever door hardware create an elegant backdrop that carries throughout the home. Just off the foyer, a versatile flex room provides endless possibilities as a home office, den, hobby space, or reading retreat. A formal dining room enhanced with LED lighting creates a warm and inviting setting for memorable dinners and celebrations. Nearby, a secondary bedroom and full bath are thoughtfully positioned to provide privacy and comfort for guests. The heart of the home is a beautifully designed open-concept living space where the kitchen, breakfast nook, and great room come together seamlessly. Granite countertops, solid wood soft-close cabinetry, a subway tile backsplash, stainless steel appliances, and a large center island create a space that is as functional as it is beautiful. Additional LED lighting brightens the great room, enhancing the home's airy and welcoming feel. Privately tucked away, the luxurious primary suite is designed for relaxation, featuring two walk-in closets, added LED lighting, and a spa-inspired bath with dual vanities and an oversized walk-in tile shower. Two additional bedrooms, each with walk-in closets, share a well-appointed full bath, creating comfortable accommodations throughout the home. A convenient pool bath door from the secondary bathroom adds flexibility for future outdoor living enhancements. Beautiful ceramic tile flooring extends throughout the entire home, delivering both durability and timeless style. Smart home technology adds everyday convenience with Deako smart switches, a Ring Video Doorbell, Smart Thermostat, and Keyless Entry Smart Door Lock. Sliding glass doors lead to an expansive covered lanai that invites you to enjoy Florida's year-round sunshine, whether hosting guests, unwinding after a long day, or simply taking in the peaceful surroundings. Backed by a full builder warranty, the Livorno delivers exceptional quality, upscale finishes, and an outstanding Deep Creek location in one unforgettable home.
Under contract
$520,000
27423 Deep Creek Blvd, Punta Gorda, FL 33983
4beds
3,282sqft
Single Family Residence
Built in 2026
0.47 Acres Lot
$56,000 Zestimate®
$158/sqft
$17/mo HOA
What's special
- 48 days |
- 16 |
- 0 |
Zillow last checked:
Listing updated:
Listed by:
Dakota DuBois 813-437-3506,
NEW HOME STAR FLORIDA LLC 407-803-4083
Source: Stellar MLS,MLS#: O6414078 Originating MLS: Orlando Regional
Originating MLS: Orlando Regional
Facts & features
Interior
Bedrooms & bathrooms
- Bedrooms: 4
- Bathrooms: 3
- Full bathrooms: 3
Rooms
- Room types: Dining Room, Great Room
Primary bedroom
- Features: Dual Sinks, En Suite Bathroom, Kitchen Island, Stone Counters, Tub with Separate Shower Stall, Water Closet/Priv Toilet, Window/Skylight in Bath, Dual Closets
- Level: First
- Area: 294 Square Feet
- Dimensions: 14x21
Bedroom 2
- Features: Walk-In Closet(s)
- Level: First
- Area: 168 Square Feet
- Dimensions: 12x14
Bedroom 3
- Features: Walk-In Closet(s)
- Level: First
- Area: 168 Square Feet
- Dimensions: 12x14
Bedroom 4
- Features: Built-in Closet
- Level: First
- Area: 110 Square Feet
- Dimensions: 11x10
Balcony porch lanai
- Level: First
- Area: 351 Square Feet
- Dimensions: 39x9
Den
- Level: First
- Area: 156 Square Feet
- Dimensions: 12x13
Dining room
- Level: First
- Area: 180 Square Feet
- Dimensions: 12x15
Great room
- Level: First
- Area: 425 Square Feet
- Dimensions: 25x17
Kitchen
- Features: Breakfast Bar, Kitchen Island, Pantry, Stone Counters
- Level: First
- Area: 189 Square Feet
- Dimensions: 21x9
Heating
- Central, Electric
Cooling
- Central Air
Appliances
- Included: Dishwasher, Disposal, Electric Water Heater, Microwave, Range
- Laundry: Electric Dryer Hookup, Laundry Room, Washer Hookup
Features
- Crown Molding, High Ceilings, Open Floorplan, Primary Bedroom Main Floor, Smart Home, Solid Surface Counters, Split Bedroom, Thermostat, Walk-In Closet(s)
- Flooring: Carpet, Ceramic Tile
- Doors: Sliding Doors
- Windows: Blinds
- Has fireplace: No
Interior area
- Total structure area: 4,221
- Total interior livable area: 3,282 sqft
Video & virtual tour
Property
Parking
- Total spaces: 3
- Parking features: Driveway, Garage Door Opener, Garage Faces Side
- Attached garage spaces: 3
- Has uncovered spaces: Yes
- Details: Garage Dimensions: 27x20
Features
- Levels: One
- Stories: 1
- Patio & porch: Covered, Front Porch, Patio, Screened
- Exterior features: Irrigation System
Lot
- Size: 0.47 Acres
- Features: Corner Lot, Landscaped, Level, Oversized Lot
Details
- Parcel number: 402303417012
- Zoning: RSF3.5
- Special conditions: None
Construction
Type & style
- Home type: SingleFamily
- Architectural style: Florida,Traditional
- Property subtype: Single Family Residence
Materials
- Block, Stone, Stucco
- Foundation: Slab
- Roof: Other,Shingle
Condition
- Pre-Construction
- New construction: Yes
- Year built: 2026
Details
- Builder model: Livorno
- Builder name: Maronda Homes
Utilities & green energy
- Sewer: Public Sewer
- Water: Public
- Utilities for property: Cable Available
Community & HOA
Community
- Security: Smoke Detector(s)
- Pet fee: $0 monthly
- Subdivision: MAGNOLIA ESTATES
HOA
- Has HOA: Yes
- HOA fee: $17 monthly
- HOA name: Care of Maronda Homes
- HOA phone: 813-437-3506
Location
- Region: Punta Gorda
Financial & listing details
- Price per square foot: $158/sqft
- Tax assessed value: $59,400
- Annual tax amount: $1,644
- Date on market: 6/4/2026
- Listing terms: Cash,Conventional,FHA,VA Loan
- Ownership: Fee Simple
- Total actual rent: 0
- Road surface type: Paved
Estimated market value
$56,000
$52,000 - $61,000
$2,941/mo
Price history
| Date | Event | Price |
|---|---|---|
| 7/8/2026 | Contingent | $520,000$158/sqft |
Source:  Stellar MLS #O6414078 Report a problem Stellar MLS #O6414078 Report a problem | ||
| 6/4/2026 | Pending sale | $520,000+881.1%$158/sqft |
Source: Stellar MLS #O6414078 Report a problem | ||
| 7/1/2024 | Sold | $53,000+715.4%$16/sqft |
Source: Public Record Report a problem | ||
| 10/1/2003 | Sold | $6,500$2/sqft |
Source: Public Record Report a problem | ||
| 4/29/2003 | Sold | $6,500$2/sqft |
Source: Public Record Report a problem | ||
Public tax history
| Year | Property taxes | Tax assessment |
|---|---|---|
| 2025 | $1,644 +1.3% | $50,490 +4.9% |
| 2024 | $1,624 +2.2% | $48,134 +10% |
| 2023 | $1,589 +27.5% | $43,758 +10% |
| 2022 | $1,246 +136.5% | $39,780 +197.1% |
| 2021 | $527 +30.3% | $13,388 +284.8% |
| 2020 | $404 +1.7% | $3,479 +10% |
| 2019 | $398 +7.3% | $3,163 +10% |
| 2018 | $370 | $2,875 -58.8% |
| 2017 | $370 +3.2% | $6,982 +193.9% |
| 2016 | $359 +0.4% | $2,376 +10% |
| 2015 | $358 +6.9% | $2,160 +10% |
| 2014 | $334 +980.8% | $1,964 +16.1% |
| 2013 | $31 +7.6% | $1,692 -17.9% |
| 2012 | $29 -17.2% | $2,062 |
| 2011 | $35 -36.1% | $2,062 -35% |
| 2010 | $54 -27% | $3,172 -32% |
| 2009 | $74 | $4,666 |
Find assessor info on the county website
Monthly payment
Est. payment
Payment breakdown
Explore the cost of this home by adjusting the details. Changes won't be saved.Climate risks
Neighborhood: 33983
Nearby schools
GreatSchools rating
- 8/10Deep Creek Elementary SchoolGrades: PK-5Distance: 2.6 mi
- 4/10Punta Gorda Middle SchoolGrades: 6-8Distance: 6.8 mi
- 5/10Charlotte High SchoolGrades: 9-12Distance: 6.9 mi
Schools provided by the listing agent
- Elementary: Deep Creek Elementary
- Middle: Punta Gorda Middle
- High: Charlotte High
Source: Stellar MLS. This data may not be complete. We recommend contacting the local school district to confirm school assignments for this home.
- $56,0000.471 Acres27423 Deep Creek 397 Cartagena Blvd #OR, Punta Gorda, FL 33983Sold

- $53,0000.471 Acres27423 Deep Creek Blvd #37-38, Punta Gorda, FL 33983Sold

- $15,7500.47 Acres397 Cartagena St, Punta Gorda, FL 33983Off Market

- $--0.471 Acres397 Cartagena St #27423, Punta Gorda, FL 33983Off Market
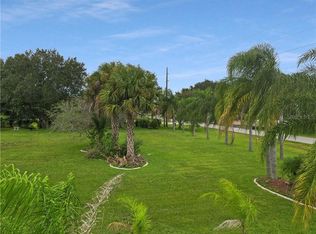
- $471,5003 bd2 ba1.9k sqft27415 Deep Creek Blvd, Punta Gorda, FL 33983Off Market
- $349,7003 bd2 ba2k sqft407 Cartagena St, Punta Gorda, FL 33983Off Market
- $374,3004 bd3 ba2.2k sqft27407 Deep Creek Blvd, Punta Gorda, FL 33983Sold
- $40,050-- bd-- ba-- sqft392 Cartagena St, Port Charlotte, FL 33983Off Market
A local agent can set up tours, give advice and negotiate with sellers.
Similar homes
- $475,0004 bd3 ba2.6k sqft1032 Bismarck Rd, Punta Gorda, FL 33983New Construction
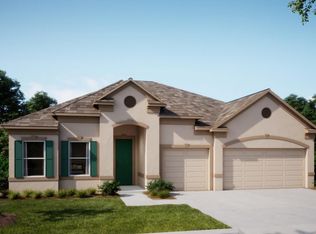 Maronda Homes
 - from $384,9004 bd3 ba2.6k sqftVenice Plan, Deep Creek, Punta Gorda, FL 33983New Construction
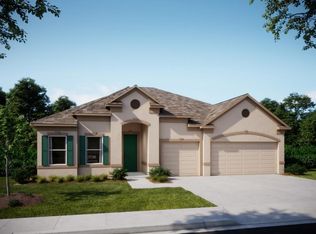 Maronda Homes
 - $349,9004 bd2 ba1.8k sqft2349 Broadpoint Dr, Punta Gorda, FL 33983New Construction
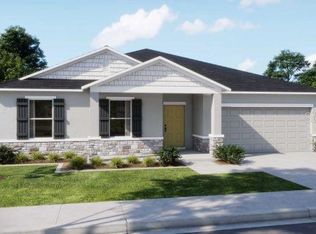
 Stellar MLS
 - from $354,9004 bd3 ba2.2k sqftHuntington Plan, Deep Creek, Punta Gorda, FL 33983New Construction
 Maronda Homes
 - $369,9003 bd2 ba1.9k sqft2083 Sulstone Dr, Punta Gorda, FL 33983New ConstructionStellar MLS
- $458,7854 bd3 ba2.5k sqft13694 Loredo Way, Punta Gorda, FL 33955New ConstructionStellar MLS
- $489,9004 bd3 ba3.1k sqft14345 Pocono Ave, Port Charlotte, FL 33981New ConstructionMLS ID #O6335340, Dakota DuBois, NEW HOME STAR FLORIDA LLC. Stellar MLS
- from $439,9004 bd3 ba3.1k sqftLivorno Plan, Rotonda, Port Charlotte, FL 33954New ConstructionMaronda Homes
- from $434,9004 bd3 ba3.1k sqftLivorno Plan, Gulf Cove, Port Charlotte, FL 33954New ConstructionMaronda Homes
- $456,9604 bd3 ba2.3k sqft13691 Loredo Way, Punta Gorda, FL 33955New ConstructionStellar MLS
- $449,9004 bd3 ba2.4k sqftLOT 1 Jagust Rd, North Port, FL 34288New ConstructionStellar MLS
- $369,9003 bd2 ba1.9k sqft2083/2087 Sulstone Dr, Punta Gorda, FL 33983New ConstructionMaronda Homes
- $444,9004 bd3 ba2.2k sqftKnotty Pine Ave, North Port, FL 34288New ConstructionMLS ID #O6394116, Dakota DuBois, NEW HOME STAR FLORIDA LLC. Stellar MLS
- from $499,9953 bd3 ba2.4k sqftCanon Plan, Toll Brothers at Willow - Pine Collection, Punta Gorda, FL 33955New ConstructionToll Brothers Inc.
- $446,8553 bd3 ba2.2k sqft12101 Serenity RD, PUNTA GORDA, FL 33955New Construction
 MLS ID #226025623, Mckenna Potts, Pulte Realty Inc. SWFLMLS
 - $386,9904 bd2 ba2k sqft2657 Gabel Oak Dr, North Port, FL 34289New ConstructionStellar MLS
- $540,0004 bd3 ba1.8k sqft1623 Sea Haven Dr Unit 306, Punta Gorda, FL 33950New ConstructionStellar MLS
- from $491,9903 bd4 ba2.8k sqftRenown Plan, Arbor Oaks, North Port, FL 34289New ConstructionPulte
- $389,2054 bd3 ba2.1k sqft13685 Loredo Way, Punta Gorda, FL 33955New ConstructionStellar MLS
- from $569,9904 bd4 ba3.4k sqftStellar Grande Plan, Arbor Oaks, North Port, FL 34289New ConstructionPulte
