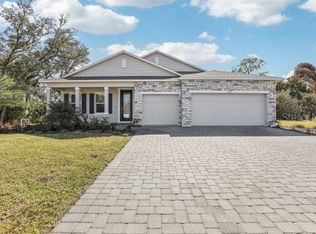
Pre-Construction. To be built. This breathtaking Huntington in North Port seamlessly blends luxury, functionality, and modern comfort in a serene, natural setting. Living in North Port, the largest city in Sarasota County, means being surrounded by natural beauty, world-class beaches, vibrant arts and culture, and spring training baseball. With abundant parks, the scenic Myakka State Forest, and endless outdoor recreation at your fingertips, the lifestyle here is both active and relaxed, enhanced by convenient shopping and dining that make North Port an exceptional place to call home. Driveway and entry brick pavers create striking curb appeal, welcoming you into a thoughtfully designed home. Just off the foyer, a versatile dining room provides the perfect setting for formal dining, a private office, or a cozy den. At the heart of the home, the open layout is enhanced by 9’4” flat ceilings and abundant natural light, creating a spacious and inviting atmosphere. The chef-inspired kitchen features granite countertops, a large island, upgraded soft-close cabinets, and stainless steel appliances, blending style with everyday functionality. It flows effortlessly into the Great Room, a bright and welcoming space with two sets of triple-panel patio doors that open to the extended covered lanai, creating a seamless indoor and outdoor living experience ideal for entertaining, relaxing, or enjoying the Florida lifestyle year-round. Privately positioned, the owner’s suite serves as a peaceful retreat with a deluxe bathroom oasis featuring an oversized tiled shower with enclosure, solid surface countertops with upgraded soft-close cabinets, and a generous walk-in closet. Split from the owner’s suite, three additional bedrooms share two full baths, creating a comfortable and private layout that works beautifully for a growing household or visiting guests. Ceramic tile flooring throughout the main living areas adds a sleek and elegant design, while plush carpet in the bedrooms provides comfort. Cordless blinds throughout enhance both style and convenience, and the laundry room is conveniently located just off the oversized three-car garage with plenty of space for a workshop area. Architectural shingles, professional landscaping, hurricane shutters, and irrigation in both the front and rear yards further enhance the home’s durability and curb appeal. Smart home technology adds modern convenience with a Ring Video Doorbell, Smart Thermostat, Keyless Entry Door Lock, and Deako Switches. Backed by a full builder warranty, the Huntington in North Port delivers exceptional design, thoughtful features, and comfortable Florida living.
New construction
$444,900
Knotty Pine Ave, North Port, FL 34288
4beds
2,286sqft
:
Get pre-qualified$2,800/mo
Single Family Residence
Built in 2026
0.29 Acres Lot
$440,700 Zestimate®
$195/sqft
$-- HOA
What's special
Large islandGranite countertopsAbundant natural lightSolid surface countertopsOversized three-car garageDeluxe bathroom oasisExtended covered lanai
- 120 days |
- 75 |
- 1 |
Zillow last checked:
Listing updated:
Listed by:
Dakota DuBois 813-437-3506,
NEW HOME STAR FLORIDA LLC 407-803-4083
Source: Stellar MLS,MLS#: O6394116 Originating MLS: Orlando Regional
Originating MLS: Orlando Regional
Facts & features
Interior
Bedrooms & bathrooms
- Bedrooms: 4
- Bathrooms: 3
- Full bathrooms: 3
Rooms
- Room types: Dining Room, Great Room
Primary bedroom
- Features: Dual Sinks, En Suite Bathroom, Granite Counters, Shower No Tub, Water Closet/Priv Toilet, Window/Skylight in Bath, Walk-In Closet(s)
- Level: First
- Area: 221 Square Feet
- Dimensions: 13x17
Bedroom 2
- Features: Built-in Closet
- Level: First
- Area: 144 Square Feet
- Dimensions: 12x12
Bedroom 3
- Features: Built-in Closet
- Level: First
- Area: 105.68 Square Feet
- Dimensions: 11.6x9.11
Bedroom 4
- Features: Built-in Closet
- Level: First
- Area: 99 Square Feet
- Dimensions: 11x9
Balcony porch lanai
- Level: First
- Area: 264 Square Feet
- Dimensions: 33x8
Den
- Level: First
- Area: 156 Square Feet
- Dimensions: 13x12
Great room
- Level: First
- Area: 391 Square Feet
- Dimensions: 23x17
Kitchen
- Features: Breakfast Bar, Granite Counters, Kitchen Island, Pantry
- Level: First
- Area: 207 Square Feet
- Dimensions: 23x9
Laundry
- Level: First
- Area: 42 Square Feet
- Dimensions: 7x6
Heating
- Central, Electric
Cooling
- Central Air
Appliances
- Included: Dishwasher, Disposal, Electric Water Heater, Microwave, Range
- Laundry: Electric Dryer Hookup, Laundry Room, Washer Hookup
Features
- Crown Molding, High Ceilings, Open Floorplan, Primary Bedroom Main Floor, Smart Home, Solid Surface Counters, Split Bedroom, Thermostat, Walk-In Closet(s)
- Flooring: Carpet, Ceramic Tile
- Doors: Sliding Doors
- Windows: Blinds
- Has fireplace: No
Interior area
- Total structure area: 3,235
- Total interior livable area: 2,286 sqft
Video & virtual tour
Property
Parking
- Total spaces: 3
- Parking features: Driveway, Garage Door Opener
- Attached garage spaces: 3
- Has uncovered spaces: Yes
- Details: Garage Dimensions: 28x20
Features
- Levels: One
- Stories: 1
- Patio & porch: Covered, Patio
- Exterior features: Irrigation System
Lot
- Size: 0.29 Acres
- Features: Corner Lot, Landscaped, Level, Oversized Lot
Details
- Parcel number: 1118166401
- Zoning: RSF2
- Special conditions: None
Construction
Type & style
- Home type: SingleFamily
- Architectural style: Florida
- Property subtype: Single Family Residence
Materials
- Block, Stucco
- Foundation: Slab
- Roof: Shingle
Condition
- Pre-Construction
- New construction: Yes
- Year built: 2026
Details
- Builder model: Huntington
- Builder name: Maronda Homes
Utilities & green energy
- Sewer: Septic Tank
- Water: Well
- Utilities for property: Cable Available
Community & HOA
Community
- Security: Smoke Detector(s)
- Pet fee: $0 monthly
- Subdivision: PORT CHARLOTTE SUB 33
HOA
- Has HOA: No
Location
- Region: North Port
Financial & listing details
- Price per square foot: $195/sqft
- Tax assessed value: $19,200
- Annual tax amount: $720
- Date on market: 3/26/2026
- Cumulative days on market: 81 days
- Listing terms: Cash,Conventional,FHA,VA Loan
- Ownership: Fee Simple
- Total actual rent: 0
- Road surface type: Paved
Estimated market value
$440,700
$419,000 - $463,000
$2,383/mo
Price history
| Date | Event | Price |
|---|---|---|
| 4/1/2026 | Price change | $444,900-1.1%$195/sqft |
Source:  Stellar MLS #O6394116 Report a problem Stellar MLS #O6394116 Report a problem | ||
| 3/26/2026 | Listed for sale | $449,900+1512.5%$197/sqft |
Source: Stellar MLS #O6394116 Report a problem | ||
| 8/25/2025 | Sold | $27,900-26.4%$12/sqft |
Source: Public Record Report a problem | ||
| 3/22/2005 | Sold | $37,900$17/sqft |
Source: Public Record Report a problem | ||
Public tax history
| Year | Property taxes | Tax assessment |
|---|---|---|
| 2025 | -- | $9,131 +10% |
| 2024 | $656 +10.1% | $8,301 +10% |
| 2023 | $596 +27.4% | $7,546 +10% |
| 2022 | $468 +12.2% | $6,860 +10% |
| 2021 | $417 +4.2% | $6,236 +10% |
| 2020 | $400 +3.1% | $5,669 +10% |
| 2019 | $388 | $5,154 -9.6% |
| 2018 | $388 +0.5% | $5,700 +33.8% |
| 2017 | $386 +9% | $4,259 -7.4% |
| 2016 | $354 | $4,600 +15% |
| 2015 | $354 +5.2% | $4,000 +25% |
| 2014 | $337 +0.5% | $3,200 |
| 2013 | $335 +35.9% | $3,200 +6.7% |
| 2012 | $247 +0.7% | $3,000 -6.3% |
| 2011 | $245 -4.6% | $3,200 -17.9% |
| 2010 | $257 -27.9% | $3,900 -43.5% |
| 2009 | $356 | $6,900 -24.2% |
| 2008 | $356 -48.7% | $9,100 -73.5% |
| 2007 | $694 | $34,300 +0.3% |
| 2006 | -- | $34,200 +139.2% |
| 2005 | -- | $14,300 +376.7% |
| 2004 | $136 +22.9% | $3,000 +87.5% |
| 2003 | $111 +0.1% | $1,600 |
| 2002 | $111 +3.9% | $1,600 |
| 2001 | $107 -0.2% | $1,600 |
| 2000 | $107 | $1,600 |
Find assessor info on the county website
Monthly payment
Est. payment
Payment breakdown
Explore the cost of this home by adjusting the details. Changes won't be saved.Climate risks
Neighborhood: 34288
Nearby schools
GreatSchools rating
- 8/10Toledo Blade Elementary SchoolGrades: PK-5Distance: 0.2 mi
- 6/10Woodland Middle SchoolGrades: 6-8Distance: 2.1 mi
- 3/10North Port High SchoolGrades: PK,9-12Distance: 4.9 mi
Schools provided by the listing agent
- Elementary: Cranberry Elementary
- Middle: Woodland Middle School
- High: North Port High
Source: Stellar MLS. This data may not be complete. We recommend contacting the local school district to confirm school assignments for this home.
- $27,9000.288 AcresKnotty Pine Ave #1, North Pt, FL 34288Sold

- $22,50010,497 Square FeetKnotty Pine Ave, North port, FL 34288Sold
- $30,0000.378 AcresKohlenberg Avenue Lot #19, North Pt, FL 34288Sold

- $323,8003 bd2 ba1.5k sqft1545 Knotty Pine Ave, North Port, FL 34288Off Market
- $18,200-- bd-- ba-- sqftKohlenberg Ave, North port, FL 34288Off Market
- $256,1003 bd2 ba1.1k sqft1506 Knotty Pine Ave, North Port, FL 34288Off Market
- $17,0000.494 Acres1546 Knotty Pine Ave, North Port, FL 34288Off Market
- $17,300-- bd-- ba-- sqftJeannin Dr, North port, FL 34288Off Market
A local agent can set up tours, give advice and negotiate with sellers.
Similar homes
- $449,9004 bd3 ba2.4k sqftLOT 1 Jagust Rd, North Port, FL 34288New Construction
 Stellar MLS
 - $399,9003 bd3 ba2.1k sqftLOT 2 Jagust Rd, North Port, FL 34288New Construction
 Stellar MLS
 - $386,9904 bd2 ba2k sqft2657 Gabel Oak Dr, North Port, FL 34289New Construction
 Stellar MLS
 - $399,9003 bd3 ba2.1k sqft3510 Petunia Ter, North Port, FL 34286New ConstructionMLS ID #O6381736, Dakota DuBois, NEW HOME STAR FLORIDA LLC. Stellar MLS
- $434,9902 bd3 ba2k sqft1758 Pepper Grass Dr, North Pt, FL 34289New ConstructionStellar MLS
- from $457,9903 bd3 ba2.6k sqftReverence Plan, Arbor Oaks, North Port, FL 34289New ConstructionPulte
- from $439,9905 bd5 ba3.4k sqftYellowstone Plan, The Strand at Cedar Grove, North Port, FL 34289New ConstructionCentex
- from $359,9004 bd3 ba2.2k sqftHuntington Plan, North Port, North Port, FL 34286New ConstructionMaronda Homes
- from $474,9903 bd3 ba2.8k sqftMystique Grande Plan, Arbor Oaks, North Port, FL 34289New ConstructionPulte
- $396,9903 bd3 ba2.2k sqft2820 Winding Creek Trl, North Port, FL 34289New ConstructionCentex
- $339,9004 bd2 ba2k sqft2557 Flagami Ln, North Port, FL 34286New ConstructionStellar MLS
- from $491,9903 bd4 ba2.8k sqftRenown Plan, Arbor Oaks, North Port, FL 34289New ConstructionPulte
- $379,9003 bd2 ba1.9k sqftNantucket Ter, North Port, FL 34286New ConstructionMLS ID #O6367620, Dakota DuBois, NEW HOME STAR FLORIDA LLC. Stellar MLS
- $389,9903 bd3 ba2.2k sqft2284 Candlebrook Path, North Port, FL 34289New ConstructionCentex
- from $379,9904 bd4 ba2.8k sqftWinthrop Plan, The Strand at Cedar Grove, North Port, FL 34289New ConstructionCentex
- from $354,9903 bd3 ba2.2k sqftAstoria Plan, The Strand at Cedar Grove, North Port, FL 34289New ConstructionCentex
- $349,9004 bd2 ba1.8k sqft20431 Stardust Ave, Port Charlotte, FL 33952New ConstructionStellar MLS
- from $386,9902 bd2 ba1.8k sqftMystique Plan, Cedar Grove at The Woodlands, North Port, FL 34289New ConstructionCentex
- $373,5803 bd2 ba1.6k sqft2808 Winding Creek Trl, North Port, FL 34289New ConstructionCentex
- $380,0403 bd2 ba1.6k sqft2880 Winding Creek Trl, North Port, FL 34289New ConstructionCentex
