Under Construction. Step into refined modern living with The Sheffield, the newest addition to our collection of thoughtfully crafted homes designed for today’s lifestyle. A standout feature of this design is the private next-generation suite, complete with its own bedroom, separate living area, office, and en-suite bath. Ideal for multi-generational living, extended guests, or a private work-from-home retreat, this flexible space adds exceptional versatility. An additional secondary bedroom provides even more room for family, hobbies, or workspace needs. At the heart of the home, the chef-inspired kitchen makes a lasting impression. A spacious island topped with upgraded granite countertops anchors the space—perfect for meal preparation, casual dining, or gathering with guests. Soft-close cabinetry, a generous pantry, and stainless steel appliances combine beauty and function, creating a kitchen designed for everyday living and memorable entertaining. The extended great room flows seamlessly from the kitchen, enhancing the open-concept layout and filling the home with natural light. This expansive space creates a warm and welcoming atmosphere whether hosting friends or enjoying a quiet evening in. Privately positioned at the rear of the home, the primary suite offers a peaceful retreat. The spacious bedroom leads to a luxurious en-suite bath featuring a tiled walk-in shower, granite countertops, and soft-close cabinetry—thoughtfully designed to evoke a spa-like experience. A large walk-in closet provides ample storage and convenience. Practical touches continue throughout, including a centrally located laundry room that simplifies daily routines. Outdoors, the covered lanai invites you to relax or dine al fresco, while professional landscaping and a full irrigation system keep your yard lush year-round. Modern innovation meets peace of mind with a built-in Smart Home Package, including a Ring Video Doorbell, Smart Thermostat, Keyless Entry Smart Door Lock, and Deako Switches. Architectural shingles, entry and driveway pavers, and Zip System sheathing add both curb appeal and structural integrity. A full builder warranty further ensures confidence in your investment. The Sheffield delivers the perfect balance of luxury, comfort, and functionality—crafted for the way you live today. Experience elevated living and make The Sheffield yours.
New construction
$399,900
3510 Petunia Ter, North Port, FL 34286
3beds
2,198sqft
:
Get pre-qualified$2,569/mo
Single Family Residence
Built in 2026
0.26 Acres Lot
$395,100 Zestimate®
$182/sqft
$-- HOA
What's special
- 162 days |
- 71 |
- 2 |
Zillow last checked:
Listing updated:
Listed by:
Dakota DuBois 813-437-3506,
NEW HOME STAR FLORIDA LLC 407-803-4083
Source: Stellar MLS,MLS#: O6381736 Originating MLS: Orlando Regional
Originating MLS: Orlando Regional
Facts & features
Interior
Bedrooms & bathrooms
- Bedrooms: 3
- Bathrooms: 3
- Full bathrooms: 3
Rooms
- Room types: Great Room
Primary bedroom
- Features: Dual Sinks, En Suite Bathroom, Granite Counters, Shower No Tub, Water Closet/Priv Toilet, Walk-In Closet(s)
- Level: First
Bedroom 2
- Features: Built-in Closet
- Level: First
Great room
- Level: First
Kitchen
- Features: Breakfast Bar, Granite Counters, Kitchen Island, Pantry
- Level: First
Heating
- Central, Electric
Cooling
- Central Air
Appliances
- Included: Dishwasher, Disposal, Electric Water Heater, Microwave, Range
- Laundry: Electric Dryer Hookup, Inside, Washer Hookup
Features
- Eating Space In Kitchen, High Ceilings, Open Floorplan, Primary Bedroom Main Floor, Smart Home, Stone Counters, Thermostat, Walk-In Closet(s)
- Flooring: Carpet, Ceramic Tile
- Doors: Sliding Doors
- Windows: Blinds
- Has fireplace: No
Interior area
- Total structure area: 2,774
- Total interior livable area: 2,198 sqft
Video & virtual tour
Property
Parking
- Total spaces: 2
- Parking features: Driveway, Garage Door Opener
- Attached garage spaces: 2
- Has uncovered spaces: Yes
Features
- Levels: One
- Stories: 1
- Patio & porch: Covered, Patio
- Exterior features: Irrigation System
Lot
- Size: 0.26 Acres
- Features: Landscaped, Level
Details
- Parcel number: 0988012601
- Zoning: RSF2
- Special conditions: None
Construction
Type & style
- Home type: SingleFamily
- Architectural style: Florida
- Property subtype: Single Family Residence
Materials
- Block, Stucco
- Foundation: Slab
- Roof: Shingle
Condition
- Under Construction
- New construction: Yes
- Year built: 2026
Details
- Builder model: Sheffield B
- Builder name: Maronda Homes
Utilities & green energy
- Sewer: Septic Tank
- Water: Well
- Utilities for property: Cable Available
Community & HOA
Community
- Security: Smoke Detector(s)
- Pet fee: $0 monthly
- Subdivision: PORT CHARLOTTE SUB 08
HOA
- Has HOA: No
Location
- Region: North Port
Financial & listing details
- Price per square foot: $182/sqft
- Annual tax amount: $741
- Date on market: 2/11/2026
- Cumulative days on market: 163 days
- Listing terms: Cash,Conventional,FHA,VA Loan
- Ownership: Fee Simple
- Total actual rent: 0
- Road surface type: Paved
Estimated market value
$395,100
$375,000 - $415,000
$2,533/mo
Price history
| Date | Event | Price |
|---|---|---|
| 2/11/2026 | Listed for sale | $399,900$182/sqft |
Source:  Stellar MLS #O6381736 Report a problem Stellar MLS #O6381736 Report a problem | ||
Public tax history
Tax history is unavailable.
Monthly payment
Est. payment
Payment breakdown
Explore the cost of this home by adjusting the details. Changes won't be saved.Climate risks
Neighborhood: 34286
Nearby schools
GreatSchools rating
- 6/10Atwater Elementary SchoolGrades: PK-5Distance: 4.6 mi
- 6/10Woodland Middle SchoolGrades: 6-8Distance: 4.6 mi
- 3/10North Port High SchoolGrades: PK,9-12Distance: 3 mi
Schools provided by the listing agent
- Elementary: Cranberry Elementary
- Middle: Woodland Middle School
- High: North Port High
Source: Stellar MLS. This data may not be complete. We recommend contacting the local school district to confirm school assignments for this home.
- $20,0000.261 AcresPetunia Ter #1, North Pt, FL 34286Sold

- $20,000-- bd-- ba-- sqftPetunia Ter, North port, FL 34286Sold
- $19,00010,000 Square FeetPetunia Ter #1, North Pt, FL 34286Sold

- $27,00010,000 Square FeetSparkle Ln #11, North Pt, FL 34286Lot/Land
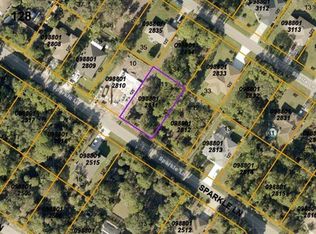
- $346,2003 bd2 ba2k sqft3860 Petunia Ter, North Port, FL 34286Off Market
- $--10,000 Square FeetPetunia Ter #LOT 23, North Pt, FL 34286Off Market
- $15,60010,001 Square FeetPetunia Ter, North port, FL 34286Off Market
- $15,800-- bd-- ba-- sqftPetunia Ter, North port, FL 34286Off Market
A local agent can set up tours, give advice and negotiate with sellers.
Similar homes
- $379,9003 bd2 ba1.9k sqftNantucket Ter, North Port, FL 34286New Construction
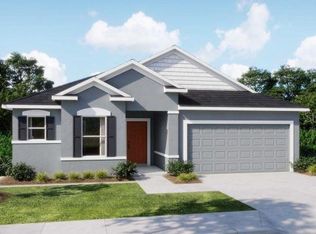
 MLS ID #O6367620, Dakota DuBois, NEW HOME STAR FLORIDA LLC. Stellar MLS
 - $399,9003 bd3 ba2.1k sqftLOT 2 Jagust Rd, North Port, FL 34288New Construction
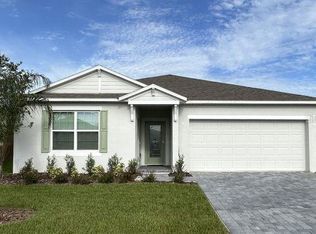 Stellar MLS
 - $379,9993 bd2 ba1.6k sqft16029 Arcaro Avenue, Port Charlotte, FL 33954New Construction

 MLS ID #B26055825, Teka Parkinson, Keller Williams Realty Consultants. BeachesMLS
 - $339,9004 bd2 ba2k sqft2557 Flagami Ln, North Port, FL 34286New Construction
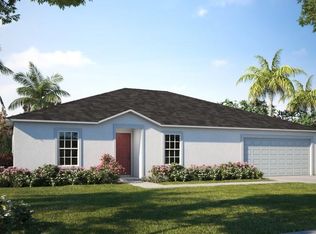 Stellar MLS
 - $430,0003 bd3 ba2k sqft2967 Johannesberg Rd, North Port, FL 34288For SaleMLS ID #N6144454, Nicole Schmaling, RE/MAX PALM. Stellar MLS
- $385,0003 bd2 ba1.9k sqft2235 Saturday St, North Port, FL 34288New ConstructionMLS ID #A4697488, Holly Wikfors, LLC, 1ST CLASS REAL ESTATE SUNCOAST. Stellar MLS
- $449,0003 bd2 ba1.7k sqft(Undisclosed Address), North Port, FL 34287For SaleMLS ID #A4687931, Rita Ricci Yanovitsky, MARGARITA YANOVITSKY. Stellar MLS
- $444,9004 bd3 ba2.2k sqftKnotty Pine Ave, North Port, FL 34288New ConstructionMLS ID #O6394116, Dakota DuBois, NEW HOME STAR FLORIDA LLC. Stellar MLS
- $449,9004 bd3 ba2.4k sqftLOT 1 Jagust Rd, North Port, FL 34288New ConstructionStellar MLS
- $396,9903 bd3 ba2.2k sqft2820 Winding Creek Trl, North Port, FL 34289New ConstructionCentex
- $389,9903 bd3 ba2.2k sqft2284 Candlebrook Path, North Port, FL 34289New ConstructionCentex
- $364,9903 bd2 ba1.6k sqft2712 Winding Creek Trl, North Port, FL 34289New ConstructionStellar MLS
- from $375,9904 bd3 ba2.5k sqftBloomfield Plan, The Strand at Cedar Grove, North Port, FL 34289New ConstructionCentex
- $434,9902 bd3 ba2k sqft1758 Pepper Grass Dr, North Pt, FL 34289New ConstructionStellar MLS
- $359,0002 bd2 ba1.6k sqft4739 Blue Star Ct, North Port, FL 34289New ConstructionStellar MLS
- $373,5803 bd2 ba1.6k sqft2808 Winding Creek Trl, North Port, FL 34289New ConstructionCentex
- from $409,9904 bd2 ba1.8k sqftHanover Plan, Lakespur Wellen Park, Venice, FL 34293New ConstructionPulte
- $399,5513 bd2 ba1.7k sqft17760 Stillness Ct, Venice, FL 34293New ConstructionMLS ID #TB8524577, Marcia Toalson, MATTAMY REAL ESTATE SERVICES. Stellar MLS
- from $329,9903 bd3 ba2.2k sqftMedina Plan, The Strand at Cedar Grove, North Port, FL 34289New ConstructionCentex
- $349,9004 bd2 ba1.8k sqft20431 Stardust Ave, Port Charlotte, FL 33952New ConstructionStellar MLS
