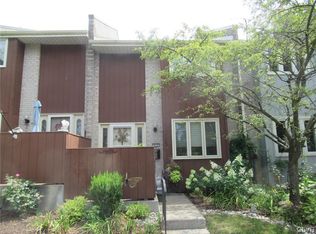
Discover the perfect blend of comfort and convenience in this well-maintained condo. This inviting residence boasts a classic exterior with brick/siding accents, complemented by manicured landscaping and paved parking. An entryway, adorned with elegant crown molding and durable tile flooring set a sophisticated tone. Gleaming hardwood floors flow through the living and dining areas, enhanced by ample natural light. The living room features a cozy fireplace and direct access to a private patio, seamlessly blending indoor and outdoor living. The functional kitchen is equipped with practical appliances set against a stylish tile backsplash and warm wood cabinetry. This space offers a seamless connection to the adjacent dining area, which features both tile and hardwood flooring. Upstairs, spacious bedrooms provide comfortable living with rich hardwood flooring and functional ceiling fans with plenty of natural light. The bathrooms feature sleek vanities and well-appointed showers, blending convenience with simple style. The finished lower level expands living space, offering practical storage and cozy carpet flooring, with a dedicated laundry area including a washer and dryer. Outside, a backyard awaits with a privacy fenced patio and lush green space, perfect for outdoor enjoyment and relaxation. Just move-in and enjoy the summer with convenient walking distance to parks, convenience stores, schools, Historic Bethlehem, and driving distance to major roads.
Pending
$274,900
407 Carver Dr, Bethlehem, PA 18017
2beds
1,939sqft
Condominium, Multi Family
Built in 1979
-- sqft lot
$272,500 Zestimate®
$142/sqft
$349/mo HOA
What's special
Cozy fireplaceManicured landscapingPaved parkingAmple natural lightLush green spaceStylish tile backsplashPractical storage
- 59 days |
- 1,294 |
- 52 |
Likely to sell faster than
Zillow last checked:
Listing updated:
Listed by:
Maggie Schaffer 610-597-1994,
RE/MAX Real Estate 610-691-6100
Source: GLVR,MLS#: 777124 Originating MLS: Lehigh Valley MLS
Originating MLS: Lehigh Valley MLSFacts & features
Interior
Bedrooms & bathrooms
- Bedrooms: 2
- Bathrooms: 3
- Full bathrooms: 2
- 1/2 bathrooms: 1
Primary bedroom
- Level: Second
- Dimensions: 18.00 x 15.00
Bedroom
- Level: Second
- Dimensions: 11.00 x 13.00
Primary bathroom
- Description: shower area
- Level: Second
- Dimensions: 6.00 x 9.00
Breakfast room nook
- Level: First
- Dimensions: 11.00 x 10.00
Dining room
- Level: First
- Dimensions: 14.00 x 9.00
Foyer
- Level: First
- Dimensions: 7.00 x 7.00
Other
- Level: Second
- Dimensions: 5.00 x 8.00
Half bath
- Level: First
- Dimensions: 3.00 x 8.00
Kitchen
- Level: First
- Dimensions: 7.00 x 9.00
Living room
- Level: First
- Dimensions: 18.00 x 15.00
Other
- Description: Hall Closet
- Level: Second
- Dimensions: 3.00 x 5.00
Other
- Description: sink area
- Level: Second
- Dimensions: 6.00 x 5.00
Other
- Description: Primary WIC
- Level: Second
- Dimensions: 6.00 x 7.00
Other
- Description: 2nd Bedroom Closet and Office area
- Level: Second
- Dimensions: 6.00 x 6.00
Other
- Description: Utility Area
- Level: Lower
- Dimensions: 5.00 x 7.00
Other
- Description: Storage/Laundry
- Level: Lower
- Dimensions: 18.00 x 20.00
Recreation
- Level: Lower
- Dimensions: 18.00 x 18.00
Heating
- Electric, Forced Air, Heat Pump
Cooling
- Central Air, Ceiling Fan(s)
Appliances
- Included: Dishwasher, Electric Oven, Electric Range, Electric Water Heater, Microwave, Refrigerator
- Laundry: Lower Level
Features
- Breakfast Area, Dining Area, Separate/Formal Dining Room, Entrance Foyer, Family Room Lower Level, Walk-In Closet(s)
- Flooring: Carpet, Hardwood, Other, Tile
- Basement: Partially Finished
- Has fireplace: Yes
- Fireplace features: Living Room
Interior area
- Total interior livable area: 1,939 sqft
- Finished area above ground: 1,624
- Finished area below ground: 315
Video & virtual tour
Property
Parking
- Parking features: No Garage
Features
- Stories: 2
- Patio & porch: Porch
- Exterior features: Porch
Lot
- Features: Backs to Common Grounds, Flat
Details
- Parcel number: N6SE2A 8 71F 0204
- Zoning: Rg-Residential
- Special conditions: None
Construction
Type & style
- Home type: Condo
- Architectural style: Colonial
- Property subtype: Condominium, Multi Family
Materials
- Brick, T1-11 Siding
- Roof: Asphalt,Fiberglass
Condition
- Year built: 1979
Utilities & green energy
- Sewer: Public Sewer
- Water: Public
Community & HOA
Community
- Subdivision: Carver House
HOA
- Has HOA: Yes
- HOA fee: $349 monthly
Location
- Region: Bethlehem
Financial & listing details
- Price per square foot: $142/sqft
- Tax assessed value: $40,300
- Annual tax amount: $3,772
- Date on market: 5/24/2026
- Cumulative days on market: 60 days
- Ownership type: Common
- Road surface type: Paved
Estimated market value
$272,500
$259,000 - $286,000
$2,474/mo
Price history
| Date | Event | Price |
|---|---|---|
| 7/15/2026 | Pending sale | $274,900$142/sqft |
Source:  GLVR #777124 Report a problem GLVR #777124 Report a problem | ||
| 5/24/2026 | Listed for sale | $274,900+47%$142/sqft |
Source: GLVR #777124 Report a problem | ||
| 3/24/2021 | Listing removed | -- |
Source: Owner Report a problem | ||
| 12/30/2008 | Listing removed | $187,000$96/sqft |
Source: Owner Report a problem | ||
| 10/21/2008 | Listed for sale | $187,000+29%$96/sqft |
Source: Owner Report a problem | ||
| 3/3/2006 | Sold | $145,000+172.6%$75/sqft |
Source: Agent Provided Report a problem | ||
| 8/1/1980 | Sold | $53,200$27/sqft |
Source: Agent Provided Report a problem | ||
Public tax history
| Year | Property taxes | Tax assessment |
|---|---|---|
| 2025 | $3,644 +2% | $40,300 |
| 2024 | $3,572 +0.3% | $40,300 |
| 2023 | $3,562 | $40,300 |
| 2022 | $3,562 +649.1% | $40,300 |
| 2021 | $476 | $40,300 |
| 2020 | $476 | $40,300 |
| 2018 | $476 | $40,300 |
| 2017 | -- | $40,300 |
| 2016 | -- | $40,300 |
| 2015 | -- | $40,300 |
| 2014 | -- | $40,300 |
| 2013 | -- | $40,300 |
| 2012 | -- | $40,300 |
| 2011 | -- | $40,300 |
| 2010 | -- | $40,300 |
| 2004 | -- | $40,300 |
| 2003 | -- | $40,300 |
| 2002 | -- | $40,300 |
| 2000 | -- | $40,300 |
Find assessor info on the county website
Monthly payment
Est. payment
Payment breakdown
Explore the cost of this home by adjusting the details. Changes won't be saved.Climate risks
Neighborhood: 18017
Nearby schools
GreatSchools rating
- 4/10Lincoln Elementary SchoolGrades: K-5Distance: 0.9 mi
- 4/10Northeast Middle SchoolGrades: 6-8Distance: 0.7 mi
- 3/10Liberty High SchoolGrades: 9-12Distance: 0.7 mi
Schools provided by the listing agent
- District: Bethlehem
Source: GLVR. This data may not be complete. We recommend contacting the local school district to confirm school assignments for this home.
- $312,6002 bd2 ba1.6k sqft409 Carver Dr, Bethlehem, PA 18017Off Market
- $300,2002 bd3 ba1.6k sqft405 Carver Dr, Bethlehem, PA 18017Off Market

- $312,6002 bd2 ba1.6k sqft411 Carver Dr, Bethlehem, PA 18017Off Market
- $280,0002 bd3 ba1.9k sqft413 Carver Dr, Bethlehem, PA 18017Sold
- $351,6003 bd2 ba1.8k sqft403 Carver Dr, Bethlehem, PA 18017Off Market
- $285,0002 bd3 ba1.6k sqft415 Carver Dr, Bethlehem, PA 18017Sold
- $346,2003 bd2 ba1.8k sqft401 Carver Dr, Bethlehem, PA 18017Off Market
- $319,2002 bd2 ba1.6k sqft399 Carver Dr, Bethlehem, PA 18017Off Market
A local agent can set up tours, give advice and negotiate with sellers.
A local lender can help you make sure your offer is ready when you are.
Similar homes
- $290,0005 bd2 ba2k sqft518 W Union Blvd, Bethlehem, PA 18018For Sale
 MLS ID #781062, Fawaz Barakat, Heart and Home Realty LLC. GLVR
 - $350,0003 bd2 ba1.2k sqft3076 Westminster Rd, Bethlehem, PA 18017For Sale

 MLS ID #PANH2010326, Pam Rue-Sheehan, Quinn & Wilson, Inc.. Bright MLS
 - $310,0002 bd3 ba1.6k sqft3470 Park Pl, Bethlehem, PA 18017For Sale
 MLS ID #778155, Carla Fonseca, BHHS Paul Ford Easton. GLVR
 - $310,0003 bd2 ba1.3k sqft1603 Englewood St, Bethlehem, PA 18017For Sale
 MLS ID #778324, Joe Guido, BHHS Fox & Roach Bethlehem. GLVR
 - $314,9003 bd1 ba2.1k sqft1409 Center St, Bethlehem, PA 18018For SaleMLS ID #781028, Blake E. Emerich, Preferred Properties Plus. GLVR
- $320,0003 bd4 ba1.8k sqft1415 Linden St, Bethlehem, PA 18018For SaleMLS ID #780759, Heidi A. Kulp-Heckler, Compass Real Estate. GLVR
- $399,9002 bd2 ba1.6k sqft6961 Constitution Dr, Bethlehem, PA 18017For SaleMLS ID #781059, Timothy F Heimbach, RE/MAX Unlimited Real Estate. GLVR
- $299,9003 bd3 ba1.7k sqft215 W Lehigh St, Bethlehem, PA 18018For SaleMLS ID #780793, Luis Romano, Allentown City Realty. GLVR
- $354,9003 bd3 ba2k sqft1715 Elm St, Bethlehem, PA 18017For SaleMLS ID #778482, Gay L. Krauss, Weichert Realtors. GLVR
- $284,9003 bd1 ba1k sqft214 Somerset St, Freemansburg, PA 18017For SaleMLS ID #780285, Michael Kurtz, Entire Estates. GLVR
- $260,0002 bd2 ba1.5k sqft1214 Stanford Rd, Bethlehem, PA 18018For SaleMLS ID #779236, Cassandra Bray, One Valley Realty LLC. GLVR
- $259,9004 bd2 ba1.5k sqft227 E Garrison St, Bethlehem, PA 18018For SaleMLS ID #779820, Kelly L. Houston, Keller Williams Northampton. GLVR
- $--3 bd1 ba1.8k sqft612 S Bishopthorpe St, Bethlehem, PA 18015AuctionAuction.com 2
- $349,9003 bd3 ba1.6k sqft3467 Park Pl, Bethlehem, PA 18017For SaleMLS ID #780843, Thomas R. Moulder, Grace Realty Co Inc. GLVR
- $269,9003 bd2 ba1.3k sqft211 10th Ave, Bethlehem, PA 18018For SaleMLS ID #779247, Jeffrey D. Torchia, Preferred Properties Plus. GLVR
- $349,9003 bd2 ba1.6k sqft2386 Black River Rd, Bethlehem, PA 18015For SaleMLS ID #780653, Sharon M Pennypacker, BHGRE Valley Partners-Bethlehm. GLVR
- $259,0003 bd1 ba1.2k sqft929 Monocacy St, Bethlehem, PA 18018For SaleMLS ID #PM-142989, Robert Marc Bunis, Prime Realty Partners. PMAR
- $--3 bd1 ba1.8k sqft726 Fiot Ave, Bethlehem, PA 18015AuctionAuction.com 2
- $389,9003 bd2 ba1.8k sqft2130 Huntington St, Bethlehem, PA 18017For SaleMLS ID #780365, Maureen Fletcher, IronValley RE of Lehigh Valley. GLVR
- $199,0003 bd1 ba1.2k sqft135 E Ettwein St, Bethlehem, PA 18018For SaleMLS ID #781201, Jill Koch, BHHS - Choice Properties. GLVR
