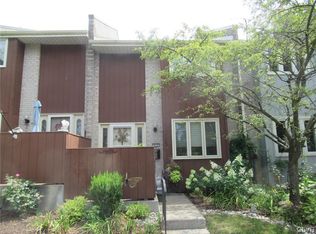
415 Carver Dr, Bethlehem, PA 18017
Home value
$292,900
$267,000 - $322,000
$2,324/mo
Owner options
$2,324/mo
Rent Zestimate®
Find your next renter with Zillow Rental Manager. Plus, with online applications, you can quickly screen prospective tenants – for free.
$2,324/mo
Rent Zestimate®
$2,198/mo
Est. payment
Refinancing to a lower rate could help reduce your monthly payments and save thousands over the life of the loan.
$2,198/mo
Est. payment
Explore your selling options
Work with a Zillow partner agent
Leverage their expertise and Zillow's premium Showcase listings to get your home seen by more buyers.
Get startedList with your own agent
Get your home in front of millions of buyers by listing it on Zillow.
Learn how to do itSell it yourself
Take full control of how buyers see your home on Zillow by listing For Sale by Owner (FSBO).
List your homeWhat's special
Zillow last checked:
Listing updated:
Maggie Schaffer 610-597-1994,
RE/MAX Real Estate
Ola Ragheb, RS356049
Weichert Realtors - Allentown
Facts & features
Interior
Bedrooms & bathrooms
- Bedrooms: 2
- Bathrooms: 3
- Full bathrooms: 2
- 1/2 bathrooms: 1
Primary bedroom
- Description: HW, triple window, ceiling fan
- Level: Second
- Dimensions: 17.11 x 14.70
Bedroom
- Description: HW, closet, ceiling fan
- Level: Second
- Dimensions: 11.30 x 13.60
Primary bathroom
- Description: tile floor, showerstall
- Level: Second
- Dimensions: 5.90 x 7.00
Breakfast room nook
- Description: tile floor, bay window
- Level: First
- Dimensions: 4.50 x 6.00
Dining room
- Description: HW floors, new light fixture
- Level: First
- Dimensions: 14.30 x 11.60
Family room
- Description: HW, wood burning fpl, sliding doors to patio
- Level: First
- Dimensions: 17.80 x 11.11
Foyer
- Description: new front door with side transoms, tile floor, painted
- Level: First
- Dimensions: 6.40 x 6.20
Other
- Description: tile, cabinet and sink
- Level: Second
- Dimensions: 5.20 x 8.10
Half bath
- Description: tile floor, new sink/vanity and fixtures
- Level: First
- Dimensions: 2.60 x 6.90
Kitchen
- Description: tile floor, new cabinets, counters, tile backsplash, new appliance, Stofanak custom built-in
- Level: First
- Dimensions: 7.50 x 10.00
Other
- Description: current use WIC -potential as an office
- Level: Second
- Dimensions: 6.40 x 6.60
Other
- Description: WIC
- Level: Second
- Dimensions: 5.20 x 6.60
Heating
- Electric, Forced Air
Cooling
- Central Air, Ceiling Fan(s)
Appliances
- Included: Dishwasher, Electric Cooktop, Electric Dryer, Electric Oven, Electric Range, Electric Water Heater, Microwave, Washer
- Laundry: Washer Hookup, Dryer Hookup, ElectricDryer Hookup, Lower Level
Features
- Dining Area, Separate/Formal Dining Room, Entrance Foyer, Eat-in Kitchen, Family Room Main Level, Walk-In Closet(s)
- Flooring: Hardwood, Tile
- Basement: Full
- Has fireplace: Yes
- Fireplace features: Family Room, Wood Burning
Interior area
- Total interior livable area: 1,624 sqft
- Finished area above ground: 1,624
- Finished area below ground: 0
Property
Parking
- Total spaces: 2
- Parking features: Off Street, Parking Lot, On Street
- Garage spaces: 2
- Has uncovered spaces: Yes
Features
- Stories: 2
- Patio & porch: Patio, Porch
- Exterior features: Porch, Patio
Lot
- Size: 914 Square Feet
- Features: Backs to Common Grounds, Cul-De-Sac, Flat
Details
- Parcel number: N6SE2A 8 71B 0204
- Zoning: 04RG
- Special conditions: None
Construction
Type & style
- Home type: Condo
- Architectural style: Contemporary,Colonial
- Property subtype: Condominium, Multi Family
Materials
- Blown-In Insulation, Brick, T1-11 Siding
- Roof: Asphalt,Fiberglass
Condition
- Year built: 1979
Utilities & green energy
- Sewer: Public Sewer
- Water: Public
- Utilities for property: Cable Available
Community & HOA
Community
- Subdivision: Carver House
HOA
- Has HOA: Yes
- HOA fee: $349 monthly
Location
- Region: Bethlehem
Financial & listing details
- Price per square foot: $175/sqft
- Tax assessed value: $40,300
- Annual tax amount: $3,772
- Date on market: 11/9/2025
- Cumulative days on market: 8 days
- Ownership type: Common
Price history
| Date | Event | Price |
|---|---|---|
| 1/22/2026 | Sold | $285,000-1.7%$175/sqft |
Source: | ||
| 11/18/2025 | Pending sale | $289,900$179/sqft |
Source: | ||
| 11/10/2025 | Listed for sale | $289,900+62.9%$179/sqft |
Source: | ||
| 9/10/2018 | Sold | $178,000-3.8%$110/sqft |
Source: | ||
| 7/12/2018 | Listed for sale | $185,000+12.1%$114/sqft |
Source: RE/MAX Unlimited Real Estate Bethlehem #585459 Report a problem | ||
| 6/25/2014 | Listing removed | $165,000$102/sqft |
Source: RE/MAX REAL ESTATE #470228 Report a problem | ||
| 4/19/2014 | Listed for sale | $165,000+3.1%$102/sqft |
Source: RE/MAX REAL ESTATE #470228 Report a problem | ||
| 1/22/2009 | Sold | $160,000-5.9%$99/sqft |
Source: Public Record Report a problem | ||
| 10/11/2008 | Listed for sale | $170,000$105/sqft |
Source: Keller Williams Realty #319621 Report a problem | ||
Public tax history
| Year | Property taxes | Tax assessment |
|---|---|---|
| 2025 | $3,644 +2% | $40,300 |
| 2024 | $3,572 +0.3% | $40,300 |
| 2023 | $3,562 | $40,300 |
| 2022 | $3,562 +649.1% | $40,300 |
| 2021 | $476 | $40,300 |
| 2020 | $476 | $40,300 |
| 2018 | $476 | $40,300 |
| 2017 | -- | $40,300 |
| 2016 | -- | $40,300 |
| 2015 | -- | $40,300 |
| 2014 | -- | $40,300 |
| 2013 | -- | $40,300 |
| 2012 | -- | $40,300 |
| 2011 | -- | $40,300 |
| 2010 | -- | $40,300 |
| 2004 | -- | $40,300 |
| 2003 | -- | $40,300 |
| 2002 | -- | $40,300 |
| 2000 | -- | $40,300 |
Neighborhood: 18017
Nearby homes
- $280,0002 bd3 ba1.9k sqft413 Carver Dr, Bethlehem, PA 18017Sold

- $245,6002 bd2 ba1k sqft417 Carver Dr, Bethlehem, PA 18017Off Market
- $312,6002 bd2 ba1.6k sqft411 Carver Dr, Bethlehem, PA 18017Off Market
- $312,6002 bd2 ba1.6k sqft409 Carver Dr, Bethlehem, PA 18017Off Market
- $274,9002 bd3 ba1.9k sqft407 Carver Dr, Bethlehem, PA 18017Pending
- $300,2002 bd3 ba1.6k sqft405 Carver Dr, Bethlehem, PA 18017Off Market
- $306,0004 bd1 ba1.4k sqft1721 Linden St, Bethlehem, PA 18017Off Market
- $321,1003 bd3 ba2.1k sqft387 Carver Dr, Bethlehem, PA 18017Off Market
Nearby schools
GreatSchools rating
- 4/10Lincoln Elementary SchoolGrades: K-5Distance: 0.9 mi
- 4/10Northeast Middle SchoolGrades: 6-8Distance: 0.7 mi
- 3/10Liberty High SchoolGrades: 9-12Distance: 0.6 mi
Schools provided by the listing agent
- District: Bethlehem
Source: GLVR. This data may not be complete. We recommend contacting the local school district to confirm school assignments for this home.
Get a cash offer in 3 minutes
- Pennsylvania
- Northampton County
- Bethlehem
- 18017
- 415 Carver Dr