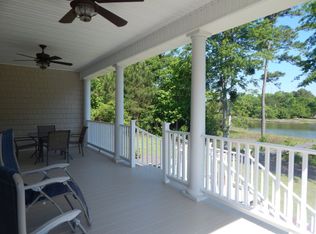
Welcome to the custom Winslow Floorplan by Channel Marker Builders! This 3 bedroom, 2.5 bath elevated home is perfect for waterfront living and features 10 foot ceilings and 8 foot doors, a three stop elevator, and provides approximately 2,550 of heated square footage. The first floor of this coastal home features a large foyer entry with drop zone and cozy pocket office, two spacious bedrooms which share a full bath, sprawling kitchen with large island, dining nook, walk-in pantry, spacious living room with gas logs fireplace, three panel slider door which opens to a fully screened in rear deck. Upstairs you will find a full master suite and laundry room. The owner suite featuring a rear balcony, and dual sinks, water closet, large walk-in shower with Moen U shower system in the master bath, and massive 12X8 master closet. The ground level features two enclosed garages, approximately 1400 of garage storage, and a large walk out rear patio. Channel Marker specializes in building custom homes from sought-after coastal communities to privately owned lots between Pender and Onslow Counties in Eastern North Carolina. Channel Marker home designs boast the perfect blend of Southern Charm and Coastal Living architectural styles. With the best Architects and Plan Designers in our market, Channel Marker has the ability to offer you floor plans within our own portfolio, customize existing floor plans, or help you create a one of kind home from scratch. Come home to extraordinary living at its finest with Channel Marker Builders! Let us guide you home.
This property is not currently displayed as for sale or rent on Zillow. This may be different from what's on other websites or public sources.