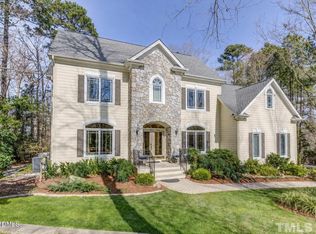

If you have been dreaming of living life in the city with walkability, this could be your new favorite place. It is a wonderful 3 BR unit with double deep garage so that you will have room for car, bikes, golf cart, etc.. The main level is the greeting area with a drop zone. it has a small entryway which leads to the main offering of the home: custom kitchen, dining room and living room. The kitchen features stainless appliances with a gas range, pretty tile backsplash, custom cabinetry, walk in pantry with wood shelves, and deep bowl sink. The open floorplan is great for entertaining. Half bath on this level minimizes the need to go upstairs. Next level up is the primary bedroom with a walk in closet (also with wood shelves), and a bath with lovely walk in custom shower featuring multiple shower heads. The dual vanity is great for sharing the space. The secondary bedroom on this level has a hall bath in close proximity so it functions much like a primary but in a smaller scale. Washer/dryer are on this level so that you don't have to haul that basket up and down. The upper level features a great bedroom/bonus room or other with a full bath. There is also a lovely outdoor covered area with a ceiling fan to enjoy the sounds and site of the city. Additional parking for the Walker Row Condos is located to the east of the unit
Condo for rent
$3,750/moFees may apply
407 Chatham View Rd, Cary, NC 27511
3beds
1,650sqft
Price may not include required fees and charges. Learn more|
Condo
Available now
Cats, small dogs OK
Air conditioner, central air, wall unit, zoned
In unit laundry
2 Attached garage spaces parking
Central, forced air, zoned
What's special
Double deep garageCustom kitchenDeep bowl sinkPretty tile backsplashDual vanityCustom cabinetryDrop zone
- 23 days |
- -- |
- -- |
Zillow last checked:
Listing updated:
Travel times

Let’s turn your rent into credit progress
Build credit history with every on-time payment and get credit for the payment you’re already making.
Facts & features
Interior
Bedrooms & bathrooms
- Bedrooms: 3
- Bathrooms: 4
- Full bathrooms: 3
- 1/2 bathrooms: 1
Heating
- Central, Forced Air, Zoned
Cooling
- Air Conditioner, Central Air, Wall Unit, Zoned
Appliances
- Included: Dishwasher, Dryer, Free-Standing Gas Range, Garbage Disposal, Gas Range, Microwave Oven, Refrigerator, Washer, Washer/Dryer Stacked
- Laundry: In Unit, Inside, Laundry Closet, Upper Level
Features
- Ceiling Fan(s), Ceiling Fan(s), Double Vanity, Eat-in Kitchen, Entrance Foyer, Kitchen Island, Kitchen/Dining Room Combination, Living/Dining Room Combination, Open Floorplan, Pantry, Pantry, Quartz Counters, Recessed Lighting, Smooth Ceilings, Walk In Closet, Walk-In Closet(s), Walk-In Shower
- Flooring: Ceramic, Vinyl
Interior area
- Total interior livable area: 1,650 sqft
Property
Parking
- Total spaces: 2
- Parking features: Attached, Garage, Open, Parking Lot
- Has attached garage: Yes
- Has uncovered spaces: Yes
- Details: Contact manager
Features
- Stories: 4
- Patio & porch: Patio
- Exterior features: Balcony, Entrance Foyer, Kitchen/Dining Room Combination, Lighting, Living/Dining Room Combination, Maintenance Grounds, Private Entrance, Quartz Counters, Smooth Ceilings, Walk-In Shower
- Has view: Yes
- View description: City View
Lot
- Features: City Lot, Near Public Transit, Private
Details
- Additional structures: Garage(s)
Construction
Type & style
- Home type: Condo
- Property subtype: Condo
Condition
- Year built: 2026
Building
Management
- Pets allowed: Yes
Community & HOA
Community
- Features: Sidewalks, Street Lights, Suburban
Location
- Region: Cary
Financial & listing details
- Lease term: 12 Months
Nearby apartments for rent

Price history
| Date | Event | Price |
|---|---|---|
| 9/15/2026 | Price change | $3,750-3.8%$2/sqft |
Source: Doorify MLS #10181960 Report a problem | ||
| 8/25/2026 | Price change | $3,900-8.2%$2/sqft |
Source: Doorify MLS #10181960 Report a problem | ||
| 7/23/2026 | Listed for rent | $4,250$3/sqft |
Source: Doorify MLS #10181960 Report a problem | ||
| 7/23/2026 | Listing removed | $4,250$3/sqft |
Source: Doorify MLS #10180153 Report a problem | ||
| 7/15/2026 | Listed for rent | $4,250$3/sqft |
Source: Doorify MLS #10180153 Report a problem | ||
| 6/30/2026 | Sold | $685,000-1%$415/sqft |
Source:  Doorify MLS #10157301 Report a problem Doorify MLS #10157301 Report a problem | ||
| 6/16/2026 | Pending sale | $692,000$419/sqft |
Source: Doorify MLS #10157301 Report a problem | ||
| 4/3/2026 | Listed for sale | $692,000$419/sqft |
Source: Doorify MLS #10157301 Report a problem | ||
Neighborhood: 27511
Nearby schools
GreatSchools rating
- 8/10Cary ElementaryGrades: PK-5Distance: 0.2 mi
- 8/10East Cary Middle SchoolGrades: 6-8Distance: 0.7 mi
- 7/10Cary HighGrades: 9-12Distance: 1 mi