Welcome to this updated end unit located in the heart of downtown Vienna right off Historic Church Street in the Council Square townhome community. Built in 1984, this brick townhome features 2800 sq ft on 3 finished levels. The home has 2 dedicated parking spaces right in front of the home for easy access, an extra wide side lot - a benefit of the end unit, and a fully fenced rear patio. Upon entry, you're welcomed into the foyer with a generous coat closet and stairs up to the living room. The owners installed LVP over hardwood floors, which remain underneath if someone wants to uncover them. The large living room is perfect for large gatherings with 3 large windows for natural light. The open floorplan continues into the formal dining room with room for a buffet or hutch, and continues into the kitchen with tons of natural light. The eat-in kitchen features concrete counters, a pantry, refaced cabinets, and stainless steel appliances. There's a powder room by the stairs. Upstairs you'll find a large primary suite that has a bonus sitting area, a large custom walk-in closet, and a barely used beautiful renovated bathroom with skylight. There's also a large linen closet in the bathroom. There are hardwood floors throughout the upper level. The two secondary bedrooms each have great closet space and share a hall bathroom with tub/shower and a hallway linen closet. The spacious basement has tall ceilings, a glass sliding door to the patio that allows for extra natural light. There's a rec room with wood burning fireplace, a 4th bedroom with a walk in closet, 3rd full bathroom with a walk in shower, and under stair storage. There's also a laundry room with side by side washer/dryer, some storage, and the utilities. The Town of Vienna has an amazing small town feel and you're steps away from all of it. Enjoy ViVa Vienna, Oktoberfest, Chillin on Church, the Halloween Parade, Taste of Vienna, Church Street Stroll and a ton of other annual events. The home currently feeds to Vienna Elementary, Thoreau Middle School, and Madison High School. Long list of updates available.
Sold for $940,000
$940,000
407 Council Dr NE, Vienna, VA 22180
4beds
2,838sqft
Townhouse
Built in 1984
3,472 Square Feet Lot
$960,700 Zestimate®
$331/sqft
$4,113 Estimated rent
Home value
$960,700
$903,000 - $1.03M
$4,113/mo
Zestimate® history
Owner options
List your home for rent
$4,113/mo
Rent Zestimate®
Find your next renter with Zillow Rental Manager. Plus, with online applications, you can quickly screen prospective tenants – for free.
$4,113/mo
Rent Zestimate®
Refinance and save
$6,144/mo
Est. payment
Refinancing to a lower rate could help reduce your monthly payments and save thousands over the life of the loan.
$6,144/mo
Est. payment
Explore your selling options
Work with a Zillow partner agent
Leverage their expertise and Zillow's premium Showcase listings to get your home seen by more buyers.
Get startedList with your own agent
Get your home in front of millions of buyers by listing it on Zillow.
Learn how to do itSell it yourself
Take full control of how buyers see your home on Zillow by listing For Sale by Owner (FSBO).
List your homeWhat's special
Dedicated parking spacesSpacious basementFully fenced rear patioOpen floorplanTall ceilingsBrick townhomeExtra wide side lot
Zillow last checked:
Listing updated:
Listed by:
Laura Schwartz 703-283-6120,
Real Broker, LLC
Bought with:
Rick Woler, 681868
Compass
Source: Bright MLS,MLS#: VAFX2232400
Facts & features
Interior
Bedrooms & bathrooms
- Bedrooms: 4
- Bathrooms: 4
- Full bathrooms: 3
- 1/2 bathrooms: 1
- Main level bathrooms: 1
Rooms
- Room types: Living Room, Dining Room, Primary Bedroom, Bedroom 2, Bedroom 3, Bedroom 4, Kitchen, Breakfast Room, Recreation Room, Bathroom 3
Primary bedroom
- Features: Flooring - HardWood, Attached Bathroom, Walk-In Closet(s)
- Level: Upper
Bedroom 2
- Features: Flooring - HardWood
- Level: Upper
Bedroom 3
- Features: Flooring - HardWood
- Level: Upper
Bedroom 4
- Features: Flooring - Carpet, Walk-In Closet(s)
- Level: Lower
Bathroom 3
- Features: Bathroom - Walk-In Shower
- Level: Lower
Breakfast room
- Level: Main
Dining room
- Features: Flooring - Luxury Vinyl Plank
- Level: Main
Kitchen
- Level: Main
Living room
- Features: Recessed Lighting, Flooring - Luxury Vinyl Plank
- Level: Main
Recreation room
- Features: Flooring - Carpet, Fireplace - Wood Burning
- Level: Lower
Heating
- Forced Air, Programmable Thermostat, Natural Gas
Cooling
- Central Air, Ductless, Heat Pump, Programmable Thermostat, Electric
Appliances
- Included: Microwave, Disposal, Dishwasher, Dryer, Extra Refrigerator/Freezer, Oven/Range - Electric, Refrigerator, Stainless Steel Appliance(s), Washer, Water Heater, Electric Water Heater
- Laundry: In Basement, Dryer In Unit, Has Laundry, Washer In Unit
Features
- Attic, Bathroom - Walk-In Shower, Breakfast Area, Combination Dining/Living, Crown Molding, Dining Area, Floor Plan - Traditional, Formal/Separate Dining Room, Kitchen - Table Space, Eat-in Kitchen, Pantry, Primary Bath(s), Recessed Lighting, Walk-In Closet(s), Dry Wall
- Flooring: Hardwood, Luxury Vinyl, Carpet, Wood
- Windows: Replacement, Screens
- Basement: Partial,Finished,Interior Entry,Walk-Out Access
- Number of fireplaces: 1
- Fireplace features: Mantel(s), Wood Burning
Interior area
- Total structure area: 2,838
- Total interior livable area: 2,838 sqft
- Finished area above ground: 1,892
- Finished area below ground: 946
Property
Parking
- Total spaces: 2
- Parking features: Assigned, Parking Space Conveys, Parking Lot
- Details: Assigned Parking, Assigned Space #: 407
Accessibility
- Accessibility features: Grip-Accessible Features
Features
- Levels: Three
- Stories: 3
- Patio & porch: Patio
- Exterior features: Extensive Hardscape
- Pool features: None
- Fencing: Full
- Has view: Yes
- View description: City
Lot
- Size: 3,472 Square Feet
- Features: Adjoins - Open Space, Cul-De-Sac, No Thru Street, SideYard(s)
Details
- Additional structures: Above Grade, Below Grade
- Parcel number: 0382 49 0026A
- Zoning: 910
- Special conditions: Standard
Construction
Type & style
- Home type: Townhouse
- Architectural style: Traditional
- Property subtype: Townhouse
Materials
- Brick
- Foundation: Slab
- Roof: Architectural Shingle
Condition
- Excellent
- New construction: No
- Year built: 1984
- Major remodel year: 2019
Utilities & green energy
- Sewer: Public Sewer
- Water: Public
Community & HOA
Community
- Subdivision: Council Square
HOA
- Has HOA: Yes
- Services included: Parking Fee, Common Area Maintenance
- HOA fee: $340 quarterly
- HOA name: COUNCIL SQUARE
Location
- Region: Vienna
Financial & listing details
- Price per square foot: $331/sqft
- Tax assessed value: $913,800
- Annual tax amount: $10,587
- Date on market: 4/9/2025
- Listing agreement: Exclusive Right To Sell
- Listing terms: Cash,Conventional,VA Loan,FHA
- Inclusions: Mini Split System, Built In Shelving
- Ownership: Fee Simple
Price history
| Date | Event | Price |
|---|---|---|
| 6/10/2025 | Sold | $940,000-1.1%$331/sqft |
Source:  Bright MLS #VAFX2232400 Report a problem Bright MLS #VAFX2232400 Report a problem | ||
| 5/18/2025 | Pending sale | $950,000$335/sqft |
Source: Bright MLS #VAFX2232400 Report a problem | ||
| 5/10/2025 | Contingent | $950,000$335/sqft |
Source: Bright MLS #VAFX2232400 Report a problem | ||
| 4/30/2025 | Price change | $950,000-2.6%$335/sqft |
Source: Bright MLS #VAFX2232400 Report a problem | ||
| 4/9/2025 | Listed for sale | $975,000+128.3%$344/sqft |
Source: Bright MLS #VAFX2232400 Report a problem | ||
| 8/8/2003 | Sold | $427,000+75%$150/sqft |
Source: Public Record Report a problem | ||
| 4/30/1997 | Sold | $244,000+0.6%$86/sqft |
Source: Public Record Report a problem | ||
| 9/14/1993 | Sold | $242,500$85/sqft |
Source: Public Record Report a problem | ||
Public tax history
| Year | Property taxes | Tax assessment |
|---|---|---|
| 2025 | $10,564 +12.2% | $913,800 +12.5% |
| 2024 | $9,412 +2.7% | $812,410 |
| 2023 | $9,168 -0.3% | $812,410 +1% |
| 2022 | $9,199 | $804,440 +14.7% |
| 2021 | -- | $701,370 +3.4% |
| 2020 | $8,026 -2.4% | $678,160 -2.4% |
| 2019 | $8,220 +4.8% | $694,520 +4.8% |
| 2018 | $7,846 +6.1% | $662,920 +4.1% |
| 2017 | $7,394 +416% | $636,830 |
| 2016 | $1,433 -80.4% | $636,830 -2.7% |
| 2015 | $7,303 -14% | $654,410 +3.4% |
| 2014 | $8,496 | $632,970 +7.2% |
| 2013 | -- | $590,300 +6.2% |
| 2012 | -- | $555,960 +2.4% |
| 2011 | -- | $542,760 -3% |
| 2010 | -- | $559,680 |
| 2009 | -- | $559,680 -8.5% |
| 2008 | -- | $611,440 +2.7% |
| 2007 | -- | $595,080 +76.2% |
| 2003 | -- | $337,815 +14% |
| 2002 | -- | $296,330 +15% |
| 2001 | -- | $257,680 |
Find assessor info on the county website
Neighborhood: 22180
Nearby homes
- $942,9004 bd3 ba1.8k sqft409 Council Dr NE, Vienna, VA 22180Off Market
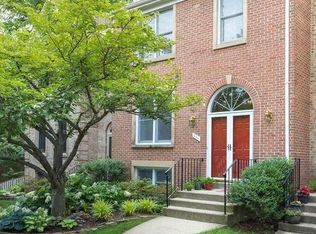
- $978,4004 bd3 ba1.9k sqft411 Council Dr NE, Vienna, VA 22180Off Market
- $979,8003 bd4 ba2.2k sqft405 Council Dr NE, Vienna, VA 22180Off Market
- $901,0003 bd3 ba1.8k sqft403 Council Dr NE, Vienna, VA 22180Off Market
- $935,1003 bd4 ba1.8k sqft401 Council Dr NE, Vienna, VA 22180Off Market
- $1,172,2005 bd4 ba2.4k sqft419 Council Dr NE, Vienna, VA 22180Off Market
- $987,6004 bd4 ba2.7k sqft417 Council Dr NE, Vienna, VA 22180Off Market
- $955,0004 bd4 ba2.7k sqft415 Council Dr NE, Vienna, VA 22180Sold
Nearby schools
GreatSchools rating
- 10/10Vienna Elementary SchoolGrades: PK-6Distance: 0.6 mi
- 9/10Thoreau Middle SchoolGrades: 7-8Distance: 1.7 mi
- 9/10Madison High SchoolGrades: 9-12Distance: 1.4 mi
Schools provided by the listing agent
- Elementary: Vienna
- Middle: Thoreau
- High: Madison
- District: Fairfax County Public Schools
Source: Bright MLS. This data may not be complete. We recommend contacting the local school district to confirm school assignments for this home.
Get a cash offer in 3 minutes
Find out how much your home could sell for in as little as 3 minutes with a no-obligation cash offer.
Estimated market value
$960,700
Get a cash offer in 3 minutes
Find out how much your home could sell for in as little as 3 minutes with a no-obligation cash offer.
Estimated market value
$960,700
- Virginia
- Fairfax County
- Vienna
- 22180
- 407 Council Dr NE
Nearby cities
Nearby zip codes
Other Vienna Topics
