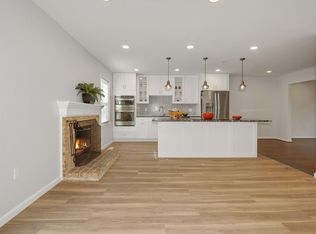
SELLERS ARE ASKING FOR ALL OFFERS TO BE SUBMITTED BY WEDNESDAY, MARCH 27TH, AT NOON! Welcome to this beautiful rarely available all brick townhome in Council Square, nestled in the heart of Vienna! Step inside to discover this updated gem featuring spacious living areas, hardwood floors on the main level, brand new carpet, plantation shutters, new recessed lights, and the entire home has just been freshly painted. The light filled kitchen boasts wood cabinets with ample storage space, granite countertops, stainless steel appliances, a large island, and even a warm gas fireplace. French doors open to a spacious trex deck, perfect for entertaining and relaxing. The sun drenched living room, separate dining room, lovely updated powder room, and a generously sized coat closet rounds out the main level. Retreating upstairs to the owner's suite, with a large walk-in closet and a spa-like ensuite bathroom, offers the perfect sanctuary to unwind after a long day. Two additional bedrooms provide plenty of space for guests, children, or a home office, and an updated full hall bathroom serves these secondary bedrooms. Brand new neutral carpet has just been installed on this level as well as the lower level. Speaking of the lower level, you will be delighted with the fourth bedroom, or even an office, exercise room, or craft room, beautiful full bathroom, spacious rec room with wet bar, large laundry/utility/storage room, and another warm and cozy gas fireplace. Another set of french doors lead to your serene private oasis – a gorgeous backyard retreat ideal for outdoor dining, gardening, entertaining, or simply basking in the sun in privacy. For peace of mind, a brand new roof was just installed one week ago and the HVAC was updated in 2019. Situated in the highly sought-after Town of Vienna, one block off Maple Avenue, so close to Tysons Corner, a plethora of restaurants, shopping, and entertainment options, along with top-rated schools Vienna Elementary, Thoreau MS, and Madison HS. Commuters will appreciate the proximity to all the major highways and several metro stations. Don't let this rare opportunity slip away. Come make this exceptional property your home today!
Sold for $955,000
$955,000
415 Council Dr NE, Vienna, VA 22180
4beds
2,704sqft
Townhouse
Built in 1981
2,739 Square Feet Lot
$1,031,000 Zestimate®
$353/sqft
$4,051 Estimated rent
Home value
$1,031,000
$979,000 - $1.08M
$4,051/mo
Zestimate® history
Owner options
List your home for rent
$4,051/mo
Rent Zestimate®
Find your next renter with Zillow Rental Manager. Plus, with online applications, you can quickly screen prospective tenants – for free.
$4,051/mo
Rent Zestimate®
Refinance and save
$6,228/mo
Est. payment
Refinancing to a lower rate could help reduce your monthly payments and save thousands over the life of the loan.
$6,228/mo
Est. payment
Explore your selling options
Work with a Zillow partner agent
Leverage their expertise and Zillow's premium Showcase listings to get your home seen by more buyers.
Get startedList with your own agent
Get your home in front of millions of buyers by listing it on Zillow.
Learn how to do itSell it yourself
Take full control of how buyers see your home on Zillow by listing For Sale by Owner (FSBO).
List your homeWhat's special
Home officeStorage roomCozy gas fireplaceWarm gas fireplaceUpdated full hall bathroomWet barUpdated gem
Zillow last checked:
Listing updated:
Listed by:
Karen Graves 703-338-3089,
Weichert, REALTORS
Bought with:
Gonzalo Villa
Keller Williams Realty Dulles
Source: Bright MLS,MLS#: VAFX2166972
Facts & features
Interior
Bedrooms & bathrooms
- Bedrooms: 4
- Bathrooms: 4
- Full bathrooms: 3
- 1/2 bathrooms: 1
- Main level bathrooms: 1
Basement
- Area: 0
Heating
- Central, Natural Gas
Cooling
- Central Air, Ceiling Fan(s), Electric
Appliances
- Included: Microwave, Dishwasher, Disposal, Dryer, Ice Maker, Oven, Refrigerator, Stainless Steel Appliance(s), Cooktop, Washer, Gas Water Heater
- Laundry: In Basement, Has Laundry
Features
- Attic, Cedar Closet(s), Ceiling Fan(s), Chair Railings, Floor Plan - Traditional, Formal/Separate Dining Room, Kitchen - Gourmet, Eat-in Kitchen, Kitchen Island, Pantry, Primary Bath(s), Recessed Lighting, Upgraded Countertops, Walk-In Closet(s), Bar, Bathroom - Tub Shower
- Flooring: Carpet, Hardwood, Wood
- Windows: Window Treatments
- Basement: Finished,Full,Exterior Entry,Rear Entrance,Walk-Out Access,Windows
- Number of fireplaces: 2
- Fireplace features: Brick, Glass Doors, Gas/Propane
Interior area
- Total structure area: 2,704
- Total interior livable area: 2,704 sqft
- Finished area above ground: 2,704
- Finished area below ground: 0
Property
Parking
- Parking features: Assigned, Off Street, On Street
- Has uncovered spaces: Yes
- Details: Assigned Parking, Assigned Space #: 415
Accessibility
- Accessibility features: None
Features
- Levels: Split Foyer,Three
- Stories: 3
- Patio & porch: Deck, Patio
- Exterior features: Lighting, Sidewalks, Street Lights
- Pool features: Community
- Fencing: Back Yard,Wood,Full
Lot
- Size: 2,739 Square Feet
- Features: No Thru Street, Rear Yard
Details
- Additional structures: Above Grade, Below Grade
- Parcel number: 0382 49 0021A
- Zoning: 910
- Special conditions: Standard
Construction
Type & style
- Home type: Townhouse
- Property subtype: Townhouse
Materials
- Brick
- Foundation: Concrete Perimeter
- Roof: Architectural Shingle
Condition
- Excellent
- New construction: No
- Year built: 1981
Utilities & green energy
- Sewer: Public Sewer
- Water: Public
Community & HOA
Community
- Subdivision: Council Square
HOA
- Has HOA: Yes
- Services included: Common Area Maintenance, Snow Removal
- HOA fee: $340 quarterly
- HOA name: MJF ASSOCIATES
Location
- Region: Vienna
Financial & listing details
- Price per square foot: $353/sqft
- Tax assessed value: $808,860
- Annual tax amount: $10,705
- Date on market: 3/16/2024
- Listing agreement: Exclusive Right To Sell
- Listing terms: Cash,Conventional,VA Loan
- Ownership: Fee Simple
Price history
| Date | Event | Price |
|---|---|---|
| 4/23/2024 | Sold | $955,000+0.5%$353/sqft |
Source:  Bright MLS #VAFX2166972 Report a problem Bright MLS #VAFX2166972 Report a problem | ||
| 3/28/2024 | Pending sale | $950,000$351/sqft |
Source: Bright MLS #VAFX2166972 Report a problem | ||
| 3/16/2024 | Listed for sale | $950,000+130.6%$351/sqft |
Source: Bright MLS #VAFX2166972 Report a problem | ||
| 4/25/2003 | Sold | $412,000+69.1%$152/sqft |
Source: Public Record Report a problem | ||
| 1/7/1998 | Sold | $243,600$90/sqft |
Source: Public Record Report a problem | ||
Public tax history
| Year | Property taxes | Tax assessment |
|---|---|---|
| 2025 | $10,562 +12.7% | $913,640 +13% |
| 2024 | $9,371 +2.7% | $808,860 |
| 2023 | $9,128 +0.4% | $808,860 +1.8% |
| 2022 | $9,088 | $794,750 +14.6% |
| 2021 | -- | $693,630 +3.5% |
| 2020 | $7,934 -3.1% | $670,410 -3.1% |
| 2019 | $8,189 +4.8% | $691,920 +4.8% |
| 2018 | $7,816 +6.2% | $660,400 +4.1% |
| 2017 | $7,363 +416% | $634,190 |
| 2016 | $1,427 -80.4% | $634,190 -2.7% |
| 2015 | $7,275 -13.5% | $651,860 +4% |
| 2014 | $8,413 | $626,740 +7.3% |
| 2013 | -- | $584,150 +6.2% |
| 2012 | -- | $550,220 +1.6% |
| 2011 | -- | $541,640 -3.1% |
| 2010 | -- | $558,780 |
| 2009 | -- | $558,780 -6% |
| 2008 | -- | $594,690 +2% |
| 2007 | -- | $583,070 +58.6% |
| 2003 | -- | $367,735 +14% |
| 2002 | -- | $322,575 +15% |
| 2001 | -- | $280,500 |
Find assessor info on the county website
Neighborhood: 22180
Nearby homes
- $991,5004 bd4 ba2.7k sqft417 Council Dr NE, Vienna, VA 22180Off Market
- $946,9003 bd3 ba1.7k sqft413 Council Dr NE, Vienna, VA 22180Off Market
- $1,176,2005 bd4 ba2.4k sqft419 Council Dr NE, Vienna, VA 22180Off Market
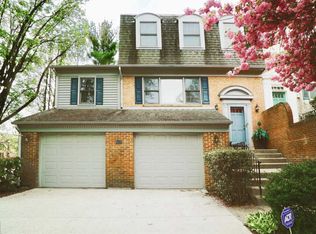
- $978,4004 bd3 ba1.9k sqft411 Council Dr NE, Vienna, VA 22180Off Market
- $942,9004 bd3 ba1.8k sqft409 Council Dr NE, Vienna, VA 22180Off Market
- $932,3003 bd3 ba1.8k sqft416 Council Dr NE, Vienna, VA 22180Off Market
- $996,4003 bd3 ba1.9k sqft414 Council Dr NE, Vienna, VA 22180Off Market
- $940,0004 bd4 ba2.8k sqft407 Council Dr NE, Vienna, VA 22180Sold
Nearby schools
GreatSchools rating
- 10/10Vienna Elementary SchoolGrades: PK-6Distance: 0.6 mi
- 9/10Thoreau Middle SchoolGrades: 7-8Distance: 1.8 mi
- 9/10Madison High SchoolGrades: 9-12Distance: 1.4 mi
Schools provided by the listing agent
- Elementary: Vienna
- Middle: Thoreau
- High: Madison
- District: Fairfax County Public Schools
Source: Bright MLS. This data may not be complete. We recommend contacting the local school district to confirm school assignments for this home.
Get a cash offer in 3 minutes
Find out how much your home could sell for in as little as 3 minutes with a no-obligation cash offer.
Estimated market value
$1,031,000
Get a cash offer in 3 minutes
Find out how much your home could sell for in as little as 3 minutes with a no-obligation cash offer.
Estimated market value
$1,031,000
- Virginia
- Fairfax County
- Vienna
- 22180
- 415 Council Dr NE
Nearby cities
Nearby zip codes
Other Vienna Topics
