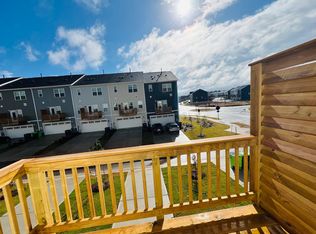
Available September 1st -- 3 Bedrooms + 3.5 Bathrooms + 1 car OVERSIZED garage. Includes a private first level bedroom/at-home office with full bath. The 2nd level has an open-plan main living area with a large great room, kitchen and casual dining. Includes designer features with 42 inch upper cabinets and quartz countertops in kitchen, full oak tread staircase, crown molding, beveled tile backsplash, oversized glazed porcelain tile in baths and vinyl plank flooring. Both third-level bedrooms, including the luxury owner's suite have walk-in closets. All appliances including refrigerator and washer/dryer are provided. Community amenities include: clubhouse, gym, pool, playground, dog park, sand volleyball and walking trails. Close to schools, shopping and dining. Excellent Apex location.
Sold for $389,500
Street View
Price history
| Date | Event | Price |
|---|---|---|
| 9/23/2026 | Listing removed | $1,995$1/sqft |
Source: Doorify MLS #10188776 Report a problem | ||
| 8/26/2026 | Listed for rent | $1,995+2.3%$1/sqft |
Source: Doorify MLS #10188776 Report a problem | ||
| 4/30/2025 | Listing removed | $1,950$1/sqft |
Source: Zillow Rentals Report a problem | ||
| 4/24/2025 | Listed for rent | $1,950+0.3%$1/sqft |
Source: Zillow Rentals Report a problem | ||
| 4/24/2025 | Listing removed | $1,945$1/sqft |
Source: Zillow Rentals Report a problem | ||
| 2/14/2025 | Price change | $1,945-2.5%$1/sqft |
Source: Zillow Rentals Report a problem | ||
| 1/5/2025 | Listed for rent | $1,995$1/sqft |
Source: Zillow Rentals Report a problem | ||
| 12/12/2024 | Listing removed | $1,995-4.8%$1/sqft |
Source: Zillow Rentals Report a problem | ||
| 11/18/2024 | Listed for rent | $2,095$1/sqft |
Source: Zillow Rentals Report a problem | ||
| 11/14/2024 | Sold | $389,500-2.9%$216/sqft |
Source: Public Record Report a problem | ||
| 8/21/2024 | Listed for sale | $401,135$223/sqft |
Source:  Lennar Homes Report a problem Lennar Homes Report a problem | ||


Get a cash offer in 3 minutes
Find out how much your home could sell for in as little as 3 minutes with a no-obligation cash offer.
Estimated market value
$373,200
