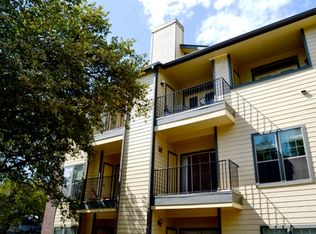
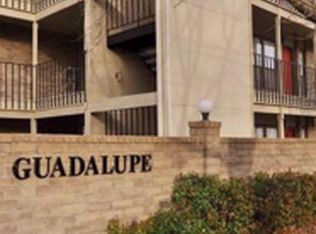
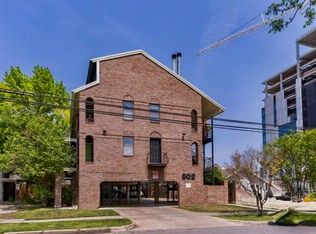
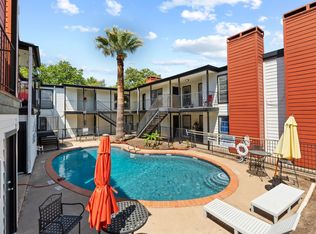
Charming Hyde Park One-Bedroom with Pool Welcome to your new home in the heart of historic Hyde Park - one of Austin's most walkable, vibrant neighborhoods just north of the University of Texas at Austin. This inviting one-bedroom, one-bath condo offers smartly designed living in a coveted central location, making it ideal for professionals, graduate students, or anyone seeking a low-maintenance lifestyle with easy access to the city's best. Step inside to discover a comfortable, light-filled layout featuring an open living area that flows seamlessly from the kitchen - perfect for everyday living and entertaining. The well-appointed kitchen includes quality finishes and functional space that maximizes every square foot. Residents enjoy the convenience of central air, ensuring year-round comfort. Outside your door, relax and unwind at the community pool - ideal for cooling off on warm Austin afternoons or gathering with friends. Enjoy unparalleled walkability to local favorites like Central Market, Hyde Park Bar & Grill, Quack's 43rd Street Bakery, Antonelli's Cheese Shop, Flightpath Coffeehouse, and more - all within minutes of your front door. Whether you're heading to class, the office, or exploring downtown Austin's eclectic dining and entertainment scene, this condo's central Hyde Park location puts your lifestyle first with convenience, character, and community.
Condo for rent
Condo
Available now
Cats, dogs OK
Air conditioner, central air
Common area laundry
1 Parking space parking
Central
What's special
Central airInviting one-bedroom one-bath condoComfortable light-filled layoutCommunity pool
- 12 days |
- -- |
- -- |
Zillow last checked:
Listing updated:
Travel times

Let’s turn your rent into credit progress
Build credit history with every on-time payment and get credit for the payment you’re already making.
Facts & features
Interior
Bedrooms & bathrooms
- Bedrooms: 1
- Bathrooms: 1
- Full bathrooms: 1
Heating
- Central
Cooling
- Air Conditioner, Central Air
Appliances
- Included: Dishwasher, Electric Range, Free-Standing Range, Refrigerator
- Laundry: Common Area, Shared
Features
- Bar, Breakfast Bar, No Interior Steps, Primary Bedroom on Main, Walk-In Closet(s)
- Flooring: Tile
Interior area
- Total interior livable area: 500 sqft
Property
Parking
- Total spaces: 1
- Parking features: Assigned
- Details: Contact manager
Features
- Stories: 1
- Exterior features: Barbecue, Common Grounds, No Exterior Steps, No Interior Steps, Primary Bedroom On Main, Recycling Area/Center
- Pool features: In Ground, Pool
Details
- Parcel number: 749410
Construction
Type & style
- Home type: Condo
- Property subtype: Condo
Condition
- Year built: 1979
Utilities & green energy
- Utilities for property: Sewage
Building
Management
- Pets allowed: Yes
Community & HOA
Community
- Features: Pool
Location
- Region: Austin
Financial & listing details
- Lease term: 12 Months
Nearby apartments for rent
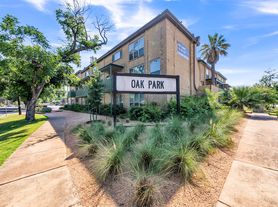

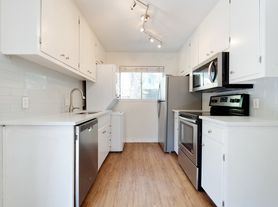
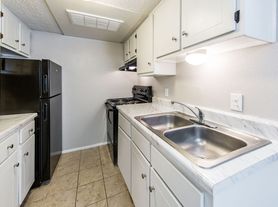
Price history
| Date | Event | Price |
|---|---|---|
| 9/21/2026 | Listed for rent | $1,300+30.7%$3/sqft |
Source: Unlock MLS #5105212 Report a problem | ||
| 9/21/2026 | Listing removed | $159,900$320/sqft |
Source:  Unlock MLS #6469507 Report a problem Unlock MLS #6469507 Report a problem | ||
| 8/4/2026 | Price change | $159,900-3%$320/sqft |
Source: Unlock MLS #6469507 Report a problem | ||
| 7/6/2026 | Price change | $164,900-2.9%$330/sqft |
Source: Unlock MLS #6469507 Report a problem | ||
| 2/20/2026 | Listed for sale | $169,900-8.1%$340/sqft |
Source: Unlock MLS #6469507 Report a problem | ||
| 10/31/2025 | Listing removed | $184,900$370/sqft |
Source: Unlock MLS #8099413 Report a problem | ||
| 10/2/2025 | Price change | $184,900-2.4%$370/sqft |
Source: Unlock MLS #8099413 Report a problem | ||
| 9/28/2025 | Price change | $189,500-2.3%$379/sqft |
Source: Unlock MLS #8099413 Report a problem | ||
| 9/13/2025 | Price change | $193,900-0.5%$388/sqft |
Source: Unlock MLS #8099413 Report a problem | ||
| 8/25/2025 | Price change | $194,900-2.5%$390/sqft |
Source: Unlock MLS #8099413 Report a problem | ||
| 6/18/2025 | Listed for sale | $199,900-9.1%$400/sqft |
Source: Unlock MLS #8099413 Report a problem | ||
| 8/29/2022 | Listing removed | -- |
Source: Unlock MLS #2971850 Report a problem | ||
| 6/24/2022 | Price change | $219,900-2.3%$440/sqft |
Source: Unlock MLS #2971850 Report a problem | ||
| 5/5/2022 | Listed for sale | $225,000$450/sqft |
Source: Unlock MLS #2971850 Report a problem | ||
| 4/25/2022 | Contingent | $225,000$450/sqft |
Source: Unlock MLS #2971850 Report a problem | ||
| 3/28/2022 | Listed for sale | $225,000$450/sqft |
Source: Unlock MLS #2971850 Report a problem | ||
| 3/28/2022 | Contingent | $225,000$450/sqft |
Source: Unlock MLS #2971850 Report a problem | ||
| 3/24/2022 | Listed for sale | $225,000+36.4%$450/sqft |
Source: Unlock MLS #2971850 Report a problem | ||
| 10/16/2018 | Listing removed | $995$2/sqft |
Source: Twelve Rivers Realty #9417929 Report a problem | ||
| 9/16/2018 | Listed for rent | $995$2/sqft |
Source: Twelve Rivers Realty #9417929 Report a problem | ||
| 9/12/2018 | Sold | -- |
Source: Agent Provided Report a problem | ||
| 8/22/2018 | Pending sale | $165,000$330/sqft |
Source: Reliance Realty Group #4128680 Report a problem | ||
| 8/21/2018 | Listed for sale | $165,000$330/sqft |
Source: Reliance Realty Group #4128680 Report a problem | ||
| 8/18/2018 | Pending sale | $165,000$330/sqft |
Source: Reliance Realty Group #4128680 Report a problem | ||
| 8/9/2018 | Listed for sale | $165,000$330/sqft |
Source: Reliance Realty Group #4128680 Report a problem | ||