Welcome to this conveniently located 3 bedroom, 2 bathroom home in Deer Park on a 0.22 acre lot. Large open living room with a formal dining area, with a slider to a fully screened in porch with a shady backyard for the hot summer days! This home features a detached 2 car garage with power and plenty of shop room! Home features a primary suite with a full bathroom. More recent updates include: bamboo flooring, furnace, gas hot water heater, kitchen backsplash and remodeled laundry room. See the floor plan in the photos. Walking distance to Masters Brewhouse and much more. Easy access to 395 for getting into Spokane. Ask your favorite agent for more information today!
Pending
Price cut: $15K (9/20)
$325,000
407 E Meadowmere Way, Deer Park, WA 99006
3beds
2baths
--sqft
Manufactured On Land
Built in 1995
10,019 Square Feet Lot
$321,000 Zestimate®
$--/sqft
$-- HOA
What's special
- 106 days
- 154
- 4
Zillow last checked:
Listing updated:
Listed by:
Cody Campbell 509-847-8350,
Realty One Group Eclipse
Source: SMLS as distributed by MLS GRID,MLS#: 202620698
Facts & features
Interior
Bedrooms & bathrooms
- Bedrooms: 3
- Bathrooms: 2
First floor
- Level: First
- Area: 1772 Square Feet
Heating
- Natural Gas, Forced Air
Cooling
- Window Unit(s)
Appliances
- Included: Free-Standing Range, Dishwasher, Refrigerator, Microwave, Washer, Dryer
Features
- Cathedral Ceiling(s), Hard Surface Counters
- Flooring: Wood
- Windows: Vinyl Frames, LVP/LVT Flr
- Basement: Unfinished
- Has fireplace: No
Property
Parking
- Total spaces: 2
- Parking features: Detached, Open, Workshop in Garage, Garage Door Opener, Off Site, Oversized
- Garage spaces: 2
Accessibility
- Accessibility features: Ramp - Main Level
Features
- Levels: One
- Stories: 1
- Fencing: Fenced Yard
- Has view: Yes
- View description: City, Territorial
Lot
- Size: 10,019 Square Feet
- Features: Level, Secluded
Details
- Additional structures: Workshop
- Parcel number: 28112.0218
Construction
Type & style
- Home type: MobileManufactured
- Property subtype: Manufactured On Land
Materials
- Masonite
- Foundation: Low Wall, Slab, Skirted, Tie Down, Vapor Barrier
- Roof: Composition
Condition
- New construction: No
- Year built: 1995
Community & HOA
HOA
- Has HOA: No
Location
- Region: Deer Park
Financial & listing details
- Tax assessed value: $327,100
- Annual tax amount: $2,506
- Date on market: 7/10/2026
- Listing terms: FHA,VA Loan,Conventional,Cash
- Road surface type: Paved
Estimated market value
$321,000
$305,000 - $337,000
Not available
Price history
| Date | Event | Price |
|---|---|---|
| 9/28/2026 | Pending sale | $325,000 |
Source:  SMLS as distributed by MLS GRID #202620698 Report a problem | ||
| 9/20/2026 | Price change | $325,000-4.4% |
Source: SMLS as distributed by MLS GRID #202620698 Report a problem | ||
| 8/19/2026 | Price change | $340,000-2.9% |
Source: SMLS as distributed by MLS GRID #202620698 Report a problem | ||
| 8/10/2026 | Pending sale | $350,000 |
Source: SMLS as distributed by MLS GRID #202620698 Report a problem | ||
| 7/10/2026 | Listed for sale | $350,000+235.6% |
Source: SMLS as distributed by MLS GRID #202620698 Report a problem | ||
| 9/29/1998 | Sold | $104,302 |
Source: Public Record Report a problem | ||
Public tax history
| Year | Property taxes | Tax assessment |
|---|---|---|
| 2025 | $2,506 -5.1% | $327,100 +9.4% |
| 2024 | $2,641 +7.4% | $299,100 +2.9% |
| 2023 | $2,460 +6.6% | $290,600 +13.5% |
| 2022 | $2,307 +20.8% | $256,000 +36.1% |
| 2021 | $1,910 +6% | $188,100 +20.5% |
| 2020 | $1,801 +4.8% | $156,150 +4.2% |
| 2019 | $1,719 | $149,900 +3.2% |
| 2018 | $1,719 -5.2% | $145,200 +6% |
| 2017 | $1,813 +7.7% | $137,000 +6.4% |
| 2016 | $1,683 +0% | $128,700 -0.5% |
| 2015 | $1,683 | $129,300 +4.4% |
| 2014 | $1,683 | $123,800 |
| 2013 | $1,683 +15.2% | -- |
| 2011 | $1,460 +5.3% | -- |
| 2010 | $1,387 +88.5% | -- |
| 2009 | $736 -45.1% | -- |
| 2008 | $1,339 | -- |
| 2007 | $1,339 -76.9% | $130,500 |
| 2005 | $5,808 +426.2% | -- |
| 2004 | $1,104 -20.3% | -- |
| 2003 | $1,384 | -- |
| 2002 | $1,384 +75.9% | -- |
| 2001 | $787 -42.2% | $103,400 |
| 1999 | $1,361 | $103,400 |
Find assessor info on the county website
Monthly payment
Climate risks
Neighborhood: 99006
Nearby schools
Schools provided by the listing agent
- Elementary: Deer Park
- Middle: Deer Park
- High: Deer Park
- District: Deer Park
Source: SMLS as distributed by MLS GRID. This data may not be complete. We recommend contacting the local school district to confirm school assignments for this home.
- $283,4003 bd2 ba1.4k sqft402 E Meadowmere Ct, Deer Park, WA 99006Off Market
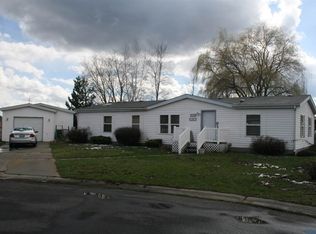
- $328,7003 bd2 ba1.9k sqft237 E Meadowmere Rd, Deer Park, WA 99006Off Market
- $305,8003 bd-- ba1.9k sqft404 E Meadowmere Ct, Deer Park, WA 99006Off Market

- $264,1002 bd2 ba1.1k sqft342 E Meadowmere Way, Deer Park, WA 99006Off Market

Similar homes
- $415,0003 bd2 ba1.4k sqft127 W Montgomery Rd, Deer Park, WA 99006For Sale
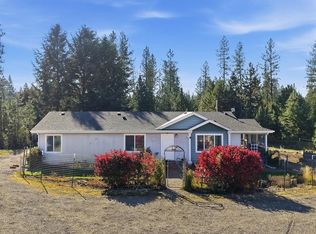 MLS ID #202625564, Tessa Smalley, First Look Real Estate. SMLS as distributed by MLS GRID
- $479,9003 bd2 ba-- sqft1924 W Burroughs Rd, Deer Park, WA 99006For Sale
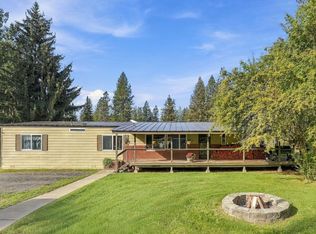 MLS ID #202625324, Amber Love, eXp Realty, LLC. SMLS as distributed by MLS GRID
- $440,0003 bd2 ba1.5k sqft1702 W Denison Chattaroy Rd, Deer Park, WA 99006For Sale
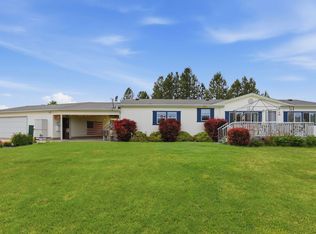 MLS ID #202624566, Jennifer Griffin, Real Estate Marketplace NW,Inc. SMLS as distributed by MLS GRID
- $364,0003 bd2 ba2.1k sqft613 N Main St, Deer Park, WA 99006For Sale
 MLS ID #202614736, David Reynolds, Source Real Estate. SMLS as distributed by MLS GRID
