A standout kitchen, room to spread out, and nearly half an acre to enjoy! Tucked into a quiet Northwest neighborhood, this 2,085 sq. ft. home offers space and possibilities. The stunning 2025 kitchen remodel features rich blue cabinetry, granite, stainless appliances, and a generous island with cooktop. Expansive living room windows welcome abundant natural light. New main-floor flooring, 2 bedrooms, and a full bath complete the main level. Downstairs offers a spacious rec/flex area, non-egress bedroom, 3/4 bath, laundry, storage, and a hobby room with sink and counter. Ready for your personal touches, the lower level offers added potential. Outside, the .40-acre lot features a sprawling lawn, raised garden beds, covered patio, and extra storage, with room to explore a potential ADU (subject to approval). Two long driveways offer RV parking, plus a 1-car garage. Electrical updates to address low-hanging wires in the backyard are in progress.
Active
$379,000
3006 W Monticello Pl, Spokane, WA 99205
3beds
2baths
2,085sqft
Single Family Residence
Built in 1949
0.4 Acres Lot
$-- Zestimate®
$182/sqft
$-- HOA
What's special
Covered patioExtra storageStandout kitchenAbundant natural lightNew main-floor flooringSprawling lawnRaised garden beds
- 3 hours
- 265
- 40
Zillow last checked:
Listing updated:
Listed by:
Cammie Bigham Main:509-701-2668,
CENTURY 21 Beutler & Associates
Source: SMLS as distributed by MLS GRID,MLS#: 202626175
Facts & features
Interior
Bedrooms & bathrooms
- Bedrooms: 3
- Bathrooms: 2
Basement
- Level: Basement
First floor
- Level: First
- Area: 1045 Square Feet
Heating
- Forced Air
Cooling
- Central Air
Appliances
- Included: Free-Standing Range, Dishwasher, Refrigerator
- Laundry: In Basement
Features
- Hard Surface Counters
- Windows: Bay Window(s), Vinyl Frames
- Basement: Full,Finished,Rec/Family Area,See Remarks
- Has fireplace: No
Interior area
- Total structure area: 2,085
- Total interior livable area: 2,085 sqft
Video & virtual tour
Property
Parking
- Total spaces: 1
- Parking features: Detached, RV Access/Parking, Workshop in Garage, Garage Door Opener, Off Site
- Garage spaces: 1
Features
- Levels: One
- Stories: 1
- Fencing: Fenced,Fenced Yard
- Has view: Yes
- View description: City
Lot
- Size: 0.4 Acres
- Features: Sprinkler - Automatic, Level, Oversized Lot, Garden
Details
- Parcel number: 26354.0717
Construction
Type & style
- Home type: SingleFamily
- Architectural style: Ranch
- Property subtype: Single Family Residence
Materials
- Roof: Composition
Condition
- New construction: No
- Year built: 1949
Community & HOA
HOA
- Has HOA: No
Location
- Region: Spokane
Financial & listing details
- Price per square foot: $182/sqft
- Tax assessed value: $338,900
- Annual tax amount: $3,466
- Date on market: 10/23/2026
- Listing terms: FHA,VA Loan,Conventional,Cash
- Road surface type: Paved
Estimated market value
Not available
Estimated sales range
Not available
Not available
Price history
| Date | Event | Price |
|---|---|---|
| 10/23/2026 | Listed for sale | $379,000-0.8%$182/sqft |
Source:  SMLS as distributed by MLS GRID #202626175 Report a problem SMLS as distributed by MLS GRID #202626175 Report a problem | ||
| 10/1/2026 | Listing removed | $382,000$183/sqft |
Source: SMLS as distributed by MLS GRID #202612739 Report a problem | ||
| 9/16/2026 | Price change | $382,000-1.8%$183/sqft |
Source: SMLS as distributed by MLS GRID #202612739 Report a problem | ||
| 7/11/2026 | Price change | $389,000-1.3%$187/sqft |
Source: SMLS as distributed by MLS GRID #202612739 Report a problem | ||
| 6/17/2026 | Price change | $394,000-1.3%$189/sqft |
Source: SMLS as distributed by MLS GRID #202612739 Report a problem | ||
| 6/1/2026 | Listed for sale | $399,000$191/sqft |
Source: SMLS as distributed by MLS GRID #202612739 Report a problem | ||
| 5/21/2026 | Pending sale | $399,000$191/sqft |
Source: SMLS as distributed by MLS GRID #202612739 Report a problem | ||
| 5/12/2026 | Listed for sale | $399,000$191/sqft |
Source: SMLS as distributed by MLS GRID #202612739 Report a problem | ||
| 5/3/2026 | Pending sale | $399,000$191/sqft |
Source: SMLS as distributed by MLS GRID #202612739 Report a problem | ||
| 3/1/2026 | Listed for sale | $399,000$191/sqft |
Source: SMLS as distributed by MLS GRID #202612739 Report a problem | ||
| 3/1/2026 | Listing removed | $399,000$191/sqft |
Source: SMLS as distributed by MLS GRID #202527167 Report a problem | ||
| 2/6/2026 | Price change | $399,000-1.5%$191/sqft |
Source: SMLS as distributed by MLS GRID #202527167 Report a problem | ||
| 11/28/2025 | Listed for sale | $405,000+55.8%$194/sqft |
Source: SMLS as distributed by MLS GRID #202527167 Report a problem | ||
| 10/15/2020 | Sold | $260,000+0.4%$125/sqft |
Source: SMLS as distributed by MLS GRID #202021238 Report a problem | ||
| 8/30/2020 | Pending sale | $259,000$124/sqft |
Source: RE/MAX Inland Empire #202021238 Report a problem | ||
| 8/28/2020 | Listed for sale | $259,000$124/sqft |
Source: RE/MAX Inland Empire #202021238 Report a problem | ||
Public tax history
| Year | Property taxes | Tax assessment |
|---|---|---|
| 2025 | $3,467 +0.5% | $338,900 -2.5% |
| 2024 | $3,450 +6.1% | $347,500 +3.6% |
| 2023 | $3,252 +0.1% | $335,400 +1.1% |
| 2022 | $3,247 +31.4% | $331,800 +34.6% |
| 2021 | $2,470 +11.6% | $246,500 +37.7% |
| 2020 | $2,214 +14.8% | $179,000 +11.1% |
| 2019 | $1,928 | $161,100 +9.1% |
| 2018 | $1,928 -6.2% | $147,600 +2.6% |
| 2017 | $2,056 +4.4% | $143,900 +3.2% |
| 2016 | $1,968 -2.8% | $139,400 -1.6% |
| 2015 | $2,024 | $141,700 +7.1% |
| 2014 | $2,024 | $132,300 |
| 2013 | $2,024 +12.4% | -- |
| 2011 | $1,801 +1.6% | -- |
| 2010 | $1,773 | -- |
| 2009 | $1,773 +5.6% | -- |
| 2008 | $1,680 | -- |
| 2007 | $1,680 -76.9% | $150,900 |
| 2005 | $7,279 +458.1% | -- |
| 2004 | $1,304 +0.5% | -- |
| 2003 | $1,297 +4.9% | -- |
| 2002 | $1,236 -0.2% | -- |
| 2001 | $1,239 -4.9% | $84,000 |
| 1999 | $1,303 | $84,000 |
Find assessor info on the county website
Monthly payment
Est. payment
Payment breakdown
Explore the cost of this home by adjusting the details. Changes won't be saved.Climate risks
Neighborhood: Northwest
Nearby schools
Schools provided by the listing agent
- Elementary: Browne
- Middle: Flett
- High: Shadle Park
- District: Spokane Dist 81
Source: SMLS as distributed by MLS GRID. This data may not be complete. We recommend contacting the local school district to confirm school assignments for this home.
Similar homes
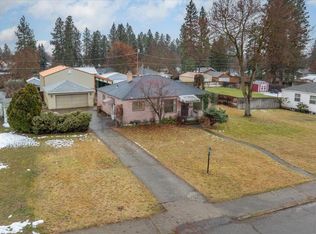
- $370,0003 bd2 ba2.1k sqft3010 W Bismark Ave, Spokane, WA 99205For Sale
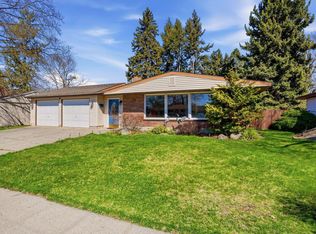 MLS ID #202625125, Chad Flett, eXp Realty, LLC Branch. SMLS as distributed by MLS GRID
 - $400,0003 bd3 ba1.9k sqft5804 N Audubon St, Spokane, WA 99205For Sale
 MLS ID #202622300, Shannon Dayton, eXp Realty, LLC. SMLS as distributed by MLS GRID
 - $350,0003 bd2 ba1.4k sqft5128 N Belt St, Spokane, WA 99205For Sale
 MLS ID #202619477, Kali Butler, EXIT Real Estate Professionals. SMLS as distributed by MLS GRID
 - $388,0004 bd2 ba1.7k sqft5224 N Jefferson St, Spokane, WA 99205For Sale
 MLS ID #202623522, Sam Busby, Windermere Liberty Lake. SMLS as distributed by MLS GRID
