Fresh, bright and move-in ready, this beautifully updated 3-bedroom, 2.5 bath home pairs modern finishes with an exceptional indoor-outdoor lifestyle. The spacious open-concept living and dining areas flow into a crisp white kitchen featuring generous cabinetry, expansive counter space, stainless steel appliances, a new gas range and dishwasher and a large peninsula ideal for casual dining and entertaining. Wide-plank flooring, fresh neutral paint, recessed lighting, contemporary fixtures and ceiling fans create a clean, cohesive look throughout. The private primary suite offers an organized walk-in closet and a remodeled bath with a glass shower, while two additional bedrooms and an updated hall bath provide comfortable space for family, guests or a home office. A dedicated laundry room and oversized attached two-car garage add everyday convenience and abundant storage. Outside, enjoy your own private retreat with a sparkling swimming pool, covered deck, generous patio space, lawn and several storage sheds. Large side yard ideal for boat or RV storage include sewer dump and electrical hookups. Solar panels complete this inviting home ready for relaxed living, weekend gatherings and memorable California summers.
For sale
$399,000
407 E Richardson Way, Hanford, CA 93230
3beds
1,320sqft
Single Family Residence, Residential
Built in 1959
0.25 Acres Lot
$-- Zestimate®
$302/sqft
$-- HOA
What's special
- 29 days
- 1,186
- 161
Zillow last checked:
Listing updated:
Listed by:
Sandy Jamison 01847009 408-214-8821,
Tuscana Properties 888-584-2084,
The Jamison Team 70010132 408-214-8821,
Tuscana Properties
Source: MLSListings Inc,MLS#: ML82062121
Facts & features
Interior
Bedrooms & bathrooms
- Bedrooms: 3
- Bathrooms: 3
- Full bathrooms: 2
- 1/2 bathrooms: 1
Rooms
- Room types: Office
Bathroom
- Features: ShowerandTub, StallShower
Dining room
- Features: DiningArea
Family room
- Features: SeparateFamilyRoom
Heating
- Central Forced Air
Cooling
- Ceiling Fan(s)
Appliances
- Included: Gas Cooktop, Dishwasher, Microwave, Built In Gas Oven/Range, Refrigerator
- Laundry: Inside
Features
- Walk-In Closet(s)
- Flooring: Laminate
Interior area
- Total structure area: 1,320
- Total interior livable area: 1,320 sqft
Video & virtual tour
Property
Parking
- Total spaces: 2
- Parking features: Attached
- Attached garage spaces: 2
Features
- Stories: 1
- Patio & porch: Deck
- Exterior features: Back Yard, Storage Shed Structure
- Pool features: In Ground
- Fencing: Back Yard
Lot
- Size: 0.25 Acres
Details
- Additional structures: PoultryCoop, Sheds
- Parcel number: 008131036000
- Zoning: R1
- Special conditions: Standard
Construction
Type & style
- Home type: SingleFamily
- Architectural style: Ranch
- Property subtype: Single Family Residence, Residential
Materials
- Foundation: Concrete Perimeter
- Roof: Composition
Condition
- New construction: No
- Year built: 1959
Utilities & green energy
- Gas: PublicUtilities
- Sewer: Public Sewer
- Water: Public
- Utilities for property: Public Utilities, Water Public
Community & HOA
Location
- Region: Hanford
Financial & listing details
- Price per square foot: $302/sqft
- Tax assessed value: $97,297
- Date on market: 9/21/2026
- Listing agreement: ExclusiveRightToSell
- Listing terms: FHA, VALoan, CashorConventionalLoan
Estimated market value
Not available
Estimated sales range
Not available
Not available
Price history
| Date | Event | Price |
|---|---|---|
| 9/22/2026 | Listed for sale | $399,000$302/sqft |
Source:  MLSListings Inc #ML82062121 Report a problem | ||
Public tax history
| Year | Property taxes | Tax assessment |
|---|---|---|
| 2026 | -- | $97,297 +2% |
| 2025 | $1,050 +3.7% | $95,391 +2% |
| 2024 | $1,012 +2.2% | $93,522 +2% |
| 2023 | $991 0% | $91,689 +2% |
| 2022 | $991 +2.2% | $89,892 +2% |
| 2021 | $970 -1% | $88,131 +1% |
| 2020 | $980 +1.7% | $87,228 +2% |
| 2019 | $964 +3% | $85,518 +2% |
| 2018 | $936 +1.5% | $83,841 +2% |
| 2017 | $922 +1.3% | $82,197 +2% |
| 2016 | $910 +0.6% | $80,585 +1.5% |
| 2015 | $904 +2% | $79,374 +2% |
| 2014 | $887 | $77,819 +0.5% |
| 2013 | -- | $77,467 +2% |
| 2012 | $864 +4.3% | $75,948 +2% |
| 2011 | $828 -1.2% | $74,459 +0.8% |
| 2010 | $838 +1.6% | $73,902 -0.2% |
| 2009 | $825 +2.4% | $74,078 +2% |
| 2008 | $805 | $72,626 +2% |
| 2007 | -- | $71,201 +2.3% |
| 2006 | -- | $69,605 +1.7% |
| 2005 | -- | $68,437 +2% |
| 2004 | -- | $67,095 +1.9% |
| 2003 | -- | $65,865 +2% |
| 2002 | -- | $64,574 +2% |
| 2001 | -- | $63,308 |
Find assessor info on the county website
Monthly payment
Est. payment
Payment breakdown
Explore the cost of this home by adjusting the details. Changes won't be saved.Climate risks
Neighborhood: 93230
Nearby schools
Schools provided by the listing agent
- Elementary: GeorgeWashingtonElementary_2
- Middle: JohnFKennedyJuniorHigh
- High: HanfordHigh
- District: HanfordElementary
Source: MLSListings Inc. This data may not be complete. We recommend contacting the local school district to confirm school assignments for this home.
Similar homes
- $395,0003 bd2 ba1.9k sqft2009 Fairmont Dr, Hanford, CA 93230For Sale
 MLS ID #655581, Laura J. Goldsmith. Fresno MLS
- $389,0003 bd2 ba1.4k sqft405 E Magnolia Ave, Hanford, CA 93230For Sale
 MLS ID #656369, Estella V. Thornton. Fresno MLS
- $360,0003 bd2 ba1.5k sqft345 E Lemmon Way, Hanford, CA 93230For Sale
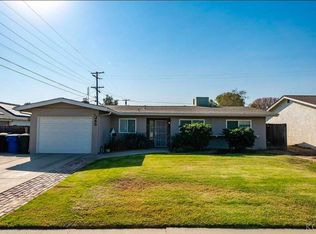 MLS ID #234990, Melissa Kee. Kings County MLS
- $375,0004 bd2 ba1.3k sqft175 E Birch Avenue, Hanford, CA 93230For Sale
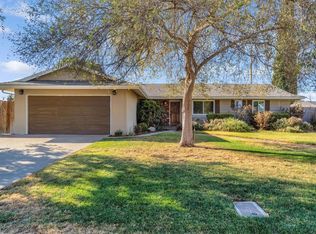 MLS ID #244526, Brianne McCallister, Top Hook Realty, Inc.. TCMLS
