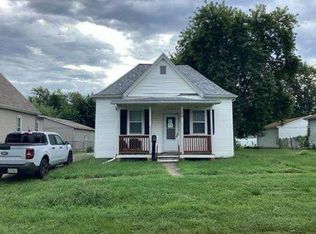
Charming Turnkey Gem - Fully Remodeled & Budget-Friendly! Step into effortless, low-maintenance living with this updated 1-bedroom home-priced perfectly for first-time buyers or investors looking for a high-performing property. Everything has been done for you, meaning zero immediate maintenance expenses and unmatched overall affordability! Interior Highlights: * Modern Kitchen: Features attractive brand-new cabinetry with abundant storage space, butcher block countertops, a sophisticated waterfall kitchen sink, and brand-new appliances including a refrigerator, gas stove and HWH. * Stylish Full Bath: Fully renovated with a brand-new shower setup, completed with an eye-catching custom sliding barn door. * Upgraded Finishes: Enjoy brand-new flooring, updated windows, and modern finishes throughout. * Convenient Laundry: Dedicated laundry room equipped with dual options for either a gas or electric dryer hookup. * Comfort & Efficiency: Heated by an (attic-located) furnace setup and cooled by a new window A/C unit in the spacious 15' x 10' bedroom that efficiently cools the adjoining living room and kitchen areas. Exterior & Grounds: * Outdoor Space & Storage: Features a large backyard complete with a brand-new utility shed for extra storage. Large front porch area for rocking chairs and tables. * Parking & Potential: Off-street parking is accessible via the rear alley, with ample space to build a future garage. Don't miss this rare opportunity to own a completely updated, move-in-ready home at an incredible price point!
Contingent
$72,500
407 E Woodlawn St, Clinton, IL 61727
1beds
544sqft
Single Family Residence
Built in 1933
6,250 Square Feet Lot
$-- Zestimate®
$133/sqft
$-- HOA
What's special
Modern finishes throughoutLarge backyardUpdated windowsAbundant storage spaceSophisticated waterfall kitchen sinkButcher block countertopsBrand-new flooring
- --
- 432
- views
- 21
- saves
Zillow last checked:
Listing updated:
Listed by:
Nan Crang, GRI 217-454-8683,
RE/MAX Choice Clinton
Source: MRED as distributed by MLS GRID,MLS#: 12764768
Facts & features
Interior
Bedrooms & bathrooms
- Bedrooms: 1
- Bathrooms: 1
- Full bathrooms: 1
Rooms
- Room types: No additional rooms
Primary bedroom
- Features: Flooring (Carpet)
- Area: 150 Square Feet
- Dimensions: 10X15
Kitchen
- Features: Kitchen (Eating Area-Breakfast Bar), Flooring (Laminate)
- Area: 99 Square Feet
- Dimensions: 9X11
Laundry
- Features: Flooring (Carpet)
- Area: 70 Square Feet
- Dimensions: 5X14
Living room
- Features: Flooring (Laminate)
- Area: 150 Square Feet
- Dimensions: 10X15
Heating
- Electric
Cooling
- Window Unit(s)
Appliances
- Included: Range, Refrigerator
- Laundry: Main Level, Gas Dryer Hookup, Electric Dryer Hookup
Features
- 1st Floor Bedroom, 1st Floor Full Bath, Open Floorplan, Dining Combo
- Flooring: Laminate, Carpet
- Basement: Crawl Space,None
- Attic: Unfinished
Interior area
- Total structure area: 544
- Total interior livable area: 544 sqft
Property
Parking
- Total spaces: 2
- Parking features: Off Alley, Off Street, Yes, Owned
Accessibility
- Accessibility features: No Disability Access
Features
- Stories: 1
Lot
- Size: 6,250 Square Feet
- Dimensions: 50 X 125
- Features: Mature Trees
Details
- Additional structures: Shed(s)
- Parcel number: 0727432004
- Special conditions: None
Construction
Type & style
- Home type: SingleFamily
- Architectural style: Cottage
- Property subtype: Single Family Residence
Materials
- Vinyl Siding
- Foundation: Concrete Perimeter
- Roof: Asphalt
Condition
- New construction: No
- Year built: 1933
- Major remodel year: 2025
Utilities & green energy
- Electric: Circuit Breakers
- Sewer: Public Sewer
- Water: Public
Community & HOA
Community
- Subdivision: Not Applicable
HOA
- Services included: None
Location
- Region: Clinton
Financial & listing details
- Price per square foot: $133/sqft
- Tax assessed value: $6,606
- Annual tax amount: $183
- Date on market: 9/24/2026
- Ownership: Fee Simple
Estimated market value
Not available
Estimated sales range
Not available
Not available
Price history
Price history is unavailable.
Public tax history
| Year | Property taxes | Tax assessment |
|---|---|---|
| 2024 | $172 +6.8% | $2,202 +9.8% |
| 2023 | $161 +4.5% | $2,005 +6% |
| 2022 | $154 | $1,891 |
| 2021 | -- | -- |
| 2020 | -- | -- |
| 2019 | $157 +2.6% | $1,836 +2.4% |
| 2018 | $153 +4% | $1,793 +3.5% |
| 2017 | $148 | $1,732 +2% |
| 2016 | $148 +3.4% | $1,698 |
| 2015 | $143 | $1,698 |
| 2014 | $143 | $1,698 |
| 2013 | -- | $1,698 |
| 2012 | -- | $1,698 +1% |
| 2011 | -- | $1,681 |
Find assessor info on the county website
Monthly payment
Est. payment
Payment breakdown
Explore the cost of this home by adjusting the details. Changes won't be saved.Climate risks
Neighborhood: 61727
Nearby schools
Schools provided by the listing agent
- Elementary: Clinton Elementary School
- Middle: Clinton Junior High School
- High: Clinton High School
- District: 15
Source: MRED as distributed by MLS GRID. This data may not be complete. We recommend contacting the local school district to confirm school assignments for this home.