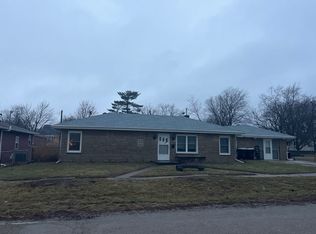
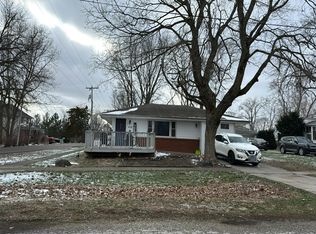
Next to the C.H. Moore Homestead sits this completely remodeled 3 bedroom home with a huge yard and over-sized detached garage. Updates include: Siding (17), Windows (17), Roof (17), Garage Roof (17), Garage Door (17), Dishwasher (17), Microwave (17), Lighting (17), Doors (17), Trim (17), Entry Doors (17), Bathroom (17), Carpets (17), Drywall (17), Electrical (17), Water Heater (17), Fresh Paint (17). The basement features a poured foundation and wide open space. Come and see everything this amazing home has to offer!
Pre-foreclosure
Est. $141,000
119 N Lincoln St, Clinton, IL 61727
3beds
2,440sqft
SingleFamily
Built in 1964
0.29 Acres Lot
$141,000 Zestimate®
$58/sqft
$-- HOA
Overview
- 250 days
- 24
- 2
Facts & features
Interior
Bedrooms & bathrooms
- Bedrooms: 3
- Bathrooms: 1
- Full bathrooms: 1
Heating
- Forced air
Cooling
- Central
Appliances
- Included: Dishwasher, Microwave
Features
- Eat-in Kitchen, Pantry, Electric Dryer Hookup, Home Warranty pd by Sellr
- Flooring: Carpet, Linoleum / Vinyl
- Basement: Unfinished
Interior area
- Total interior livable area: 2,440 sqft
Property
Parking
- Parking features: Garage - Detached
Features
- Exterior features: Vinyl
Lot
- Size: 0.29 Acres
Details
- Parcel number: 0727431002
Construction
Type & style
- Home type: SingleFamily
Materials
- Frame
Condition
- Year built: 1964
Utilities & green energy
- Sewer: Public
Community & HOA
Location
- Region: Clinton
Financial & listing details
- Price per square foot: $58/sqft
- Tax assessed value: $90,747
- Annual tax amount: $1,895
Foreclosure details
Estimated market value
$141,000
$120,000 - $161,000
$1,586/mo
Price history
| Date | Event | Price |
|---|---|---|
| 3/23/2018 | Sold | $77,500$32/sqft |
Source:  CIBR #6180495 Report a problem CIBR #6180495 Report a problem | ||
Public tax history
| Year | Property taxes | Tax assessment |
|---|---|---|
| 2024 | $1,895 +9.5% | $30,249 +9.8% |
| 2023 | $1,731 +6.2% | $27,549 +6% |
| 2022 | $1,630 +3.3% | $25,990 +3% |
| 2021 | $1,578 -3.7% | $25,233 |
| 2020 | $1,638 -0.6% | $25,233 |
| 2019 | $1,649 -21.8% | $25,233 +2.4% |
| 2018 | $2,109 +179.4% | $24,641 +285.7% |
| 2017 | $755 | $6,388 -26.5% |
| 2016 | $755 +3.4% | $8,686 |
| 2015 | $730 | $8,686 |
| 2014 | $730 | $8,686 |
| 2013 | -- | $8,686 |
| 2012 | -- | $8,686 +1% |
| 2011 | -- | $8,600 |
Find assessor info on the county website
Monthly payment
Climate risks
Neighborhood: 61727
Nearby schools
Schools provided by the listing agent
- Elementary: Clinton
- High: Clinton
Source: The MLS. This data may not be complete. We recommend contacting the local school district to confirm school assignments for this home.
Similar homes
- $--2 bd1 ba1.2k sqft309 S Portland Pl, Clinton, IL 61727Auction
 ServiceLink Auction
 - $95,0002 bd1 ba2.2k sqft216 S George St, Clinton, IL 61727Active
 MLS ID #12668079, Daniel Norton, Century 21 Quest. MRED as distributed by MLS GRID
 - $160,0003 bd2 ba1.2k sqft125 S Fisher St, Mc Lean, IL 61754New
 MLS ID #12761191, Cindy Eckols, RE/MAX Choice. MRED as distributed by MLS GRID
 - $--4 bd2 ba1.4k sqft407 S Isham St, Waynesville, IL 61778Auction
 Auction.com 2
 - $119,9003 bd1 ba1.4k sqft1557 Walnut St, Beason, IL 62512For Sale
 MLS ID #CA1046137, Ty Tucker, ME Realty. RMLS Alliance as distributed by MLS GRID
 - $110,0003 bd1 ba1.2k sqft209 N Dauphin St, Chestnut, IL 62518For SaleMLS ID #CA1046215, Seth A Goodman, ME Realty. RMLS Alliance as distributed by MLS GRID
- $174,9003 bd2 ba1.8k sqft400 S East St, Mc Lean, IL 61754For SaleMLS ID #PA1269099, Tim R Weir, Henderson-Weir Agency Inc. RMLS Alliance as distributed by MLS GRID
