Skip main navigation
Sold for $385,000
  • $385,000

    407 Elm Ave SW, Roanoke, VA 24016

    3beds
    2,228sqft
    Single Family Residence
    Built in 1915
    7,840 Square Feet Lot
    $397,600 Zestimate®
    $173/sqft
    $2,253 Estimated rent

    Home value

    $397,600

    $334,000 - $477,000

    $2,253/mo

    Zestimate® history
    Loading
    Loading...

    Owner options

    List your home for rent

    $2,253/mo

    Rent Zestimate®

    Find your next renter with Zillow Rental Manager. Plus, with online applications, you can quickly screen prospective tenants – for free.

    Learn more

    $2,253/mo

    Rent Zestimate®

    Refinance and save

    $2,352/mo

    Est. payment

    Refinancing to a lower rate could help reduce your monthly payments and save thousands over the life of the loan.

    See today's rates

    $2,352/mo

    Est. payment

    Explore your selling options

    Work with a Zillow partner agent

    Leverage their expertise and Zillow's premium Showcase listings to get your home seen by more buyers.

    Get started

    List with your own agent

    Get your home in front of millions of buyers by listing it on Zillow.

    Learn how to do it

    Sell it yourself

    Take full control of how buyers see your home on Zillow by listing For Sale by Owner (FSBO).

    List your home

    What's special

    Versatile back roomFenced-in backyardAdjoining bonus roomGranite countertopsLarge foyerPartial wrap-around front porchBuilt-in shelving
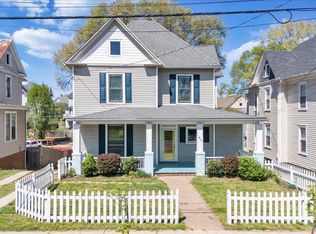
    Charming 1915 Old Southwest Roanoke Gem with Modern Updates! Welcome to 407 Elm Ave SW—a thoughtfully renovated 2-story home in the heart of Downtown Roanoke. This timeless beauty seamlessly blends original 1915 charm with modern conveniences. Offering 4 spacious bedrooms and 2 full baths, the home greets you with a large foyer leading to a formal dining room, perfect for hosting. The cozy living room opens to an inviting eat-in kitchen featuring exposed brick, granite countertops, and stainless steel appliances. A full bath just off the kitchen adds functionality, while a versatile back room offers options for a first-floor primary suite, home office, or additional living space. Upstairs, you'll find a serene primary bedroom with an adjoining bonus room— perfect as a sitting area, coffee nook, or expansive walk-in closet. Another upstairs bedroom shares a beautifully updated full bath complete with tile floors, a walk-in shower, and a deep soaking tub. The laundry area is thoughtfully upgraded with built-in shelving and organizers. Enjoy mornings on the partial wrap-around front porch with a swing, or unwind on the two double rear porches with stunning downtown views. The fenced-in backyard is a garden lover's dream, featuring planter boxes, fresh mulch beds, and a variety of trees including fruit-bearing creating a peaceful, park-like oasis. This one is truly special you'll fall in love the moment you step inside!

    Zillow last checked:

    Listing updated:

    Listed by:

    CALLIE DALTON 540-520-8408,

    LONG & FOSTER - OAK GROVE,

    GRANT SNYDER 540-797-8396,

    LONG & FOSTER - OAK GROVE

    Bought with:

    ROBERT HENRY KERN, 0225247256

    REAL BROKER LLC - MCLEAN

    Source: RVAR,MLS#: 916533MLS Logo

    Facts & features

    Interior

    Bedrooms & bathrooms
    • Bedrooms: 3
    • Bathrooms: 2
    • Full bathrooms: 2
    • Main level bathrooms: 1
    Heating
    • Heat Pump Electric
    Cooling
    • Central Air
    Appliances
    • Included: Microwave Oven (Built In)
    Features
    • Ceiling Fan(s), Storage
    • Flooring: Tile, Wood
    • Windows: Tilt-In
    • Basement: Partial,Walk-Out Access
    • Has fireplace: No
    Interior area
    • Total structure area: 2,228
    • Total interior livable area: 2,228 sqft

    Property

    Parking
    • Details: Off Street Parking
    Features
    • Levels: Two
    • Stories: 2
    • Patio & porch: Front Porch, Covered Porch, Deck
    • Exterior features: Garden Space
    • Fencing: Fenced
    • Has view: Yes
    • View description: City
    Lot
    • Size: 7,840 Square Feet
    • Dimensions: 0.18 Acres
    • Features: Level
    Details
    • Parcel number: 1020122

    Construction

    Type & style
    • Home type: SingleFamily
    • Property subtype: Single Family Residence
    Materials
    • Wood Siding
    Condition
    • Year built: 1915

    Utilities & green energy

    • Sewer: Public Sewer
    • Water: Public

    Community & HOA

    Community
    • Subdivision: Old Southwest
    HOA
    • Has HOA: No
    Location
    • Region: Roanoke

    Financial & listing details

    • Price per square foot: $173/sqft
    • Tax assessed value: $325,600
    • Annual tax amount: $3,874
    • Date on market: 4/24/2025
    • Cumulative days on market: 12 days

    Price history

    DateEventPrice
    6/23/2025Sold$385,000$173/sqft
    Source: RVAR #916533 Report a problem
    5/5/2025Pending sale$385,000$173/sqft
    Source: RVAR #916533 Report a problem
    4/24/2025Listed for sale$385,000+79.1%$173/sqft
    Source: RVAR #916533 Report a problem
    1/11/2019Sold$215,000+0%$96/sqft
    Source: RVAR #854108 Report a problem
    11/20/2018Listed for sale$214,950$96/sqft
    Source: PARK PLACE REALTY INC #854108 Report a problem
    11/20/2018Pending sale$214,950$96/sqft
    Source: PARK PLACE REALTY INC #854108 Report a problem
    11/16/2018Listed for sale$214,950+238.5%$96/sqft
    Source: PARK PLACE REALTY INC #854108 Report a problem
    12/15/2017Sold$63,500-9.3%$29/sqft
    Source: RVAR #841031 Report a problem
    10/30/2017Price change$70,000-50%$31/sqft
    Source: YOUNG REALTY COMPANY #841031 Report a problem
    9/5/2017Listed for sale$139,900$63/sqft
    Source: YOUNG REALTY COMPANY #841031 Report a problem

    Public tax history

    YearProperty taxesTax assessment
    2025$3,972 +7.8%$325,600 +7.8%
    2024$3,684 +16.1%$302,000 +16.1%
    2023$3,174 +15.5%$260,200 +15.5%
    2022$2,749 +3.4%$225,300 +3.4%
    2021$2,657 +216.7%$217,800 +1.2%
    2020$839 -67%$215,200 +3.1%
    2019$2,546 +326.4%$208,700 +293%
    2018$597 -45.6%$53,100 -37.3%
    2017$1,098 +7.4%$84,700 +7.9%
    2016$1,023 +16.4%$78,500
    2015$878 $78,500
    2014$878 --
    2013-- $73,800
    2012-- $73,800
    2011-- $73,800
    2010-- $73,800
    2009-- $73,800
    2008-- $73,800 +4.4%
    2007-- $70,700 +15.1%
    2005-- $61,400
    2004-- $61,400 +9.3%
    2003-- $56,200 +12%
    2002-- $50,200
    2001-- $50,200
    Find assessor info on the county website

    Neighborhood: Old Southwest

    Nearby schools

    GreatSchools rating
    Schools provided by the listing agent
    • Elementary: Highland Park
    • Middle: James Madison
    • High: Patrick Henry

    Source: RVAR. This data may not be complete. We recommend contacting the local school district to confirm school assignments for this home.

    Get pre-qualified for a loan
    At Zillow Home Loans, we can pre-qualify you in as little as 5 minutes with no impact to your credit score.

    An equal housing lender. NMLS #10287.

    Sell for more on Zillow
    Get a Zillow Showcase℠ listing at no additional cost and you could sell for .
    $397,600
    2% more
    +$7,952
    With Zillow Showcase(estimated)
    $405,552