Skip main navigation
Sold for $289,950
  • $289,950

    411 Elm Ave SW, Roanoke, VA 24016

    3beds
    2,172sqft
    Single Family Residence
    Built in 1915
    7,405.2 Square Feet Lot
    $307,100 Zestimate®
    $133/sqft
    $2,178 Estimated rent

    Home value

    $307,100

    Estimated sales range

    Not available

    $2,178/mo

    Zestimate® history
    Loading
    Loading...

    Owner options

    List your home for rent

    $2,178/mo

    Rent Zestimate®

    Find your next renter with Zillow Rental Manager. Plus, with online applications, you can quickly screen prospective tenants – for free.

    Learn more

    $2,178/mo

    Rent Zestimate®

    Refinance and save

    $1,769/mo

    Est. payment

    Refinancing to a lower rate could help reduce your monthly payments and save thousands over the life of the loan.

    See today's rates

    $1,769/mo

    Est. payment

    Explore your selling options

    Work with a Zillow partner agent

    Leverage their expertise and Zillow's premium Showcase listings to get your home seen by more buyers.

    Get started

    List with your own agent

    Get your home in front of millions of buyers by listing it on Zillow.

    Learn how to do it

    Sell it yourself

    Take full control of how buyers see your home on Zillow by listing For Sale by Owner (FSBO).

    List your home

    What's special

    Fenced backyardSpacious foyerPorch-sitting in the shadeThree bedroomsWide rocking-chair front porchOversized eat-in kitchenDining al fresco
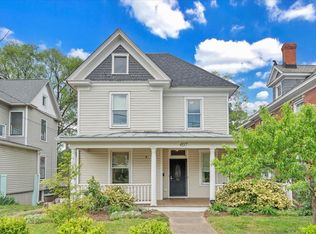
    Own a classic historic home, at an attainable price! In the heart of Old Southwest, this 1915 foursquare is just around the corner from Highland Park, coffee shop, bistro, bakery, live music, public transportation, pool/gym at Kirk YMCA, & all the fantastic amenities of downtown living. Cross the wide, rocking-chair front porch, step inside the spacious foyer, & you'll instantly know you've come home to timeless style. To your left, a cozy living room catches great sunlight. Straight ahead, a large dining room / flex space is just the spot for big gatherings with your people around a long harvest table. The oversized eat-in kitchen, nearby full bath, & laundry on the main all give you the graciousness of yesteryear with the conveniences of modern living. Upstairs, you'll find three bedrooms, a large hall bath with clawfoot tub, & access to the double-level back balcony and decking ... the perfect place for dining al fresco, or just porch-sitting in the shade. The third floor is just waiting to be finished, and access to a rooftop widow's walk means that, with a few improvements, you might just have an amazing place to stargaze & watch the fireworks this summer. Enjoy a fenced backyard, pull-through driveway for easy parking, and many great updates throughout. This century-old home is ready for you to give it another lifetime of great memories!

    Zillow last checked:

    Listing updated:

    Listed by:

    THOMAS J FELLERS 540-632-3374,

    MKB, REALTORS(r)

    Bought with:

    JOSHUA PINKERMAN, 0225248423

    BERKSHIRE HATHAWAY HOMESERVICES PREMIER, REALTORS(r) - MAIN

    Source: RVAR,MLS#: 916118MLS Logo

    Facts & features

    Interior

    Bedrooms & bathrooms
    • Bedrooms: 3
    • Bathrooms: 2
    • Full bathrooms: 2
    Bedroom 1
    • Level: U
    Bedroom 2
    • Level: U
    Bedroom 3
    • Level: U
    Other
    • Description: Don't miss the 'Widow's Walk' feature
    • Level: U
    Dining room
    • Description: Convenient storage/pantry area off Dining Room
    • Level: E
    Eat in kitchen
    • Level: E
    Foyer
    • Level: E
    Kitchen
    • Level: E
    Laundry
    • Level: E
    Living room
    • Level: E
    Heating
    • Heat Pump Electric
    Cooling
    • Heat Pump Electric
    Appliances
    • Included: Dryer, Washer, Dishwasher, Disposal, Electric Range, Refrigerator
    Features
    • Storage
    • Flooring: Ceramic Tile, Wood
    • Doors: Wood
    • Windows: Insulated Windows, Tilt-In
    • Has basement: No
    Interior area
    • Total structure area: 2,172
    • Total interior livable area: 2,172 sqft
    • Finished area above ground: 2,172

    Property

    Parking
    • Total spaces: 5
    • Parking features: Off Street
    • Uncovered spaces: 5
    Features
    • Levels: Two
    • Stories: 2
    • Patio & porch: Front Porch, Rear Porch
    • Fencing: Fenced
    • Has view: Yes
    • View description: City
    Lot
    • Size: 7,405 sqft
    Details
    • Parcel number: 1020121

    Construction

    Type & style
    • Home type: SingleFamily
    • Architectural style: Foursquare
    • Property subtype: Single Family Residence
    Materials
    • Vinyl
    Condition
    • Completed
    • Year built: 1915

    Utilities & green energy

    • Electric: 0 Phase
    • Sewer: Public Sewer

    Community & neighborhood

    Community
    • Community features: Public Transport, Restaurant
    Location
    • Region: Roanoke
    • Subdivision: Old Southwest

    Other

    Other facts
    • Road surface type: Paved

    Price history

    DateEventPrice
    5/7/2025Sold$289,950+3.6%$133/sqft
    Source: RVAR #916118 Report a problem
    4/14/2025Pending sale$279,950$129/sqft
    Source: RVAR #916118 Report a problem
    4/11/2025Listed for sale$279,950+1265.6%$129/sqft
    Source: RVAR #916118 Report a problem
    2/18/2025Listing removed$2,080$1/sqft
    Source: Zillow Rentals Report a problem
    11/6/2024Listed for rent$2,080$1/sqft
    Source: Zillow Rentals Report a problem
    10/29/2024Listing removed$2,080$1/sqft
    Source: Zillow Rentals Report a problem
    8/21/2024Listed for rent$2,080$1/sqft
    Source: Zillow Rentals Report a problem
    5/9/2011Sold$20,500+13.9%$9/sqft
    Source: Public Record Report a problem
    1/30/2011Listing removed$18,000$8/sqft
    Source: Long and Foster Report a problem
    12/24/2010Listed for sale$18,000-72.9%$8/sqft
    Source: isNowListed.com Report a problem
    10/20/2010Sold$66,449+2.2%$31/sqft
    Source: Public Record Report a problem
    7/1/2005Sold$65,000$30/sqft
    Source: Public Record Report a problem

    Public tax history

    YearProperty taxesTax assessment
    2025$2,024 +8.1%$165,900 +8.1%
    2024$1,873 +18.1%$153,500 +18.1%
    2023$1,586 +16.5%$130,000 +16.5%
    2022$1,362 +4.6%$111,600 +4.6%
    2021$1,302 -0.9%$106,700
    2020$1,314 +12.9%$106,700 +11.8%
    2019$1,164 -6.1%$95,400 +6.8%
    2018$1,239 +19.8%$89,300 +5.7%
    2017$1,035 -0.5%$84,500 +4.6%
    2016$1,040 +16.5%$80,800
    2015$893 $80,800 -2.1%
    2014$893 $82,500 +10%
    2013-- $75,000
    2012-- $75,000
    2011-- $75,000
    2010-- $75,000
    2009-- $75,000
    2008-- $75,000 +4.3%
    2007-- $71,900 +15.2%
    2005-- $62,400 +11%
    2004-- $56,200 +9.1%
    2003-- $51,500 +12%
    2002-- $46,000 +6.5%
    2001-- $43,200

    Find assessor info on the county website

    Neighborhood: Old Southwest

    Nearby schools

    GreatSchools rating
    Schools provided by the listing agent
    • Elementary: Highland Park
    • Middle: James Madison
    • High: William Fleming

    Source: RVAR. This data may not be complete. We recommend contacting the local school district to confirm school assignments for this home.

    Get pre-qualified for a loan
    At Zillow Home Loans, we can pre-qualify you in as little as 5 minutes with no impact to your credit score.

    An equal housing lender. NMLS #10287.

    Sell for more on Zillow
    Get a Zillow Showcase℠ listing at no additional cost and you could sell for .
    $307,100
    2% more
    +$6,142
    With Zillow Showcase(estimated)
    $313,242