Skip main navigation
Sold for $825,000
Street View
  • $825,000

    407 Essex Ln, Yardley, PA 19067

    4beds
    3,144sqft
    Single Family Residence
    Built in 1968
    0.32 Acres Lot
    $924,000 Zestimate®
    $262/sqft
    $4,794 Estimated rent

    Home value

    $924,000

    $878,000 - $970,000

    $4,794/mo

    Zestimate® history
    Loading
    Loading...

    Owner options

    List your home for rent

    $4,794/mo

    Rent Zestimate®

    Find your next renter with Zillow Rental Manager. Plus, with online applications, you can quickly screen prospective tenants – for free.

    Learn more

    $4,794/mo

    Rent Zestimate®

    Refinance and save

    $5,277/mo

    Est. payment

    Refinancing to a lower rate could help reduce your monthly payments and save thousands over the life of the loan.

    See today's rates

    $5,277/mo

    Est. payment

    Explore your selling options

    Work with a Zillow partner agent

    Leverage their expertise and Zillow's premium Showcase listings to get your home seen by more buyers.

    Get started

    List with your own agent

    Get your home in front of millions of buyers by listing it on Zillow.

    Learn how to do it

    Sell it yourself

    Take full control of how buyers see your home on Zillow by listing For Sale by Owner (FSBO).

    List your home

    What's special

    Formal dining roomUpdated eat in kitchenNewer roofAdditional living spacePrimary bathroom remodelBeautiful landscapingCharming powder room
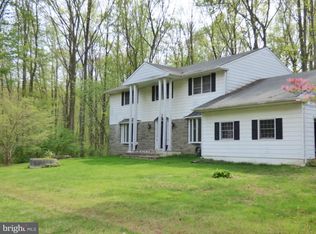
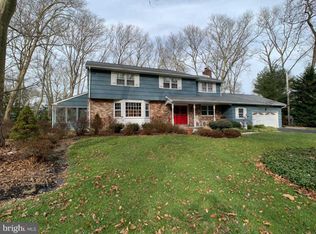
    Situated in a quiet neighborhood with no through traffic, you'll find this beautiful custom built Yardley home. No detail has been overlooked in this stunning, meticulously maintained home. The exterior beauty matches the interior beauty which will be evident as soon as you walk into the spacious foyer. To the left is the warm, inviting living room. The formal dining room is straight through the foyer. The renovated, updated eat in kitchen features marble counter tops, an island with a black walnut butcher block top, custom white cabinetry and mostly stainless steel appliances. The breakfast area provides a lovely view of the private, fenced back yard. The upper level features a spacious primary bedroom with ensuite bath that has been recently updated. There are also two additional bedrooms and a full bathroom on this floor. The lower level provides an expansive family room with a wood burning fireplace. Through french doors, you'll find a cozy reading room which could also be used as a bedroom. There is another bonus room on this level that can be used as a home office or a 5th bedroom. The charming powder room and fabulous laundry room complete this floor. You'll find additional living space in the partially finished basement. The back yard is a nature enthusiast's haven, complete with beautiful landscaping, a deck for entertaining and a separate screened in patio. The attached two car garage will comfortably fit two cars and also has access to the floored attic area. Other fabulous upgrades include newer garage doors, newer roof (2017), new sewer line installed in 2019, primary bathroom remodel (2018) new water heater (2021) and so much more! This home is in the award winning Pennsbury School District and is convenient to all major roadways, train stations and airports for the commuter. Make your appointment to see this fabulous home before it's too late!

    Zillow last checked:

    Listing updated:

    Listed by:

    Lisa Mullaghy 215-718-4048,

    Century 21 Veterans-Newtown

    Bought with:

    Deana Corrigan, RS285401

    Compass RE

    Source: Bright MLS,MLS#: PABU2056366MLS Logo

    Facts & features

    Interior

    Bedrooms & bathrooms
    • Bedrooms: 4
    • Bathrooms: 3
    • Full bathrooms: 2
    • 1/2 bathrooms: 1
    Rooms
    • Room types: Living Room, Dining Room, Primary Bedroom, Sitting Room, Bedroom 2, Bedroom 3, Kitchen, Family Room, Foyer, Laundry, Recreation Room, Primary Bathroom, Additional Bedroom
    Basement
    • Area: 500
    Heating
    • Heat Pump, Forced Air, Oil, Electric
    Cooling
    • Central Air, Electric
    Appliances
    • Included: Built-In Range, Dishwasher, Disposal, Dryer, Extra Refrigerator/Freezer, Microwave, Self Cleaning Oven, Oven/Range - Electric, Stainless Steel Appliance(s), Washer, Electric Water Heater
    • Laundry: Lower Level, Laundry Room
    Features
    • Attic, Dining Area, Formal/Separate Dining Room, Eat-in Kitchen, Kitchen Island, Kitchen - Gourmet, Pantry, Primary Bath(s), Recessed Lighting, Bathroom - Stall Shower
    • Flooring: Ceramic Tile, Hardwood, Carpet, Wood
    • Basement: Partially Finished
    • Number of fireplaces: 1
    • Fireplace features: Wood Burning
    Interior area
    • Total structure area: 3,144
    • Total interior livable area: 3,144 sqft
    • Finished area above ground: 2,644
    • Finished area below ground: 500

    Property

    Parking
    • Total spaces: 2
    • Parking features: Storage, Garage Faces Front, Garage Door Opener, Inside Entrance, Asphalt, Attached, Driveway
    • Attached garage spaces: 2
    • Has uncovered spaces: Yes
    Accessibility
    • Accessibility features: None
    Features
    • Levels: Multi/Split,Three
    • Stories: 3
    • Patio & porch: Deck, Enclosed, Patio, Screened
    • Pool features: None
    Lot
    • Size: 0.32 Acres
    • Dimensions: 78.00 x 178.00
    Details
    • Additional structures: Above Grade, Below Grade
    • Parcel number: 20050027
    • Zoning: R2
    • Special conditions: Standard

    Construction

    Type & style
    • Home type: SingleFamily
    • Property subtype: Single Family Residence
    Materials
    • Frame, Wood Siding
    • Foundation: Block, Concrete Perimeter
    • Roof: Shingle
    Condition
    • Excellent
    • New construction: No
    • Year built: 1968

    Utilities & green energy

    • Sewer: Public Sewer
    • Water: Public

    Community & HOA

    Community
    • Security: Motion Detectors, Monitored, Security System
    • Subdivision: None Available
    HOA
    • Has HOA: No
    Location
    • Region: Yardley
    • Municipality: LOWER MAKEFIELD TWP

    Financial & listing details

    • Price per square foot: $262/sqft
    • Tax assessed value: $40,000
    • Annual tax amount: $8,996
    • Date on market: 9/5/2023
    • Listing agreement: Exclusive Right To Sell
    • Listing terms: Cash,Conventional
    • Inclusions: Washer, Dryer, 2 Refrigerators All In As In Condition. Primary Bedroom Tv And Mounting Bracket, Kitchen Tv And Microwave, Outdoor Bbq Grill
    • Exclusions: Formal Living Room And Dining Room Window Treatments And Rods. Primary Bedroom Roman Shades. Ring Camera.
    • Ownership: Fee Simple

    Price history

    DateEventPrice
    12/1/2023Sold$825,000-8.2%$262/sqft
    Source: Bright MLS #PABU2056366 Report a problem
    9/26/2023Pending sale$899,000$286/sqft
    Source: Bright MLS #PABU2056366 Report a problem
    9/8/2023Price change$899,000-3.2%$286/sqft
    Source: Bright MLS #PABU2056366 Report a problem
    9/5/2023Listed for sale$929,000+71.4%$295/sqft
    Source: Bright MLS #PABU2056366 Report a problem
    2/19/2005Sold$542,000$172/sqft
    Source: Public Record Report a problem

    Public tax history

    YearProperty taxesTax assessment
    2025$9,942 +0.8%$40,000
    2024$9,866 +9.7%$40,000
    2023$8,996 +2.2%$40,000
    2022$8,801 +1.6%$40,000
    2021$8,661 $40,000
    2020$8,661 +3.8%$40,000
    2018$8,341 $40,000
    2017-- $40,000
    2016-- $40,000
    2015-- $40,000
    2014-- $40,000
    2013-- $40,000
    2012-- $40,000
    2011-- $40,000
    2010-- $40,000
    2009-- $40,000
    2008-- $40,000
    2007-- $40,000
    2006-- $40,000
    2005-- $40,000 +300%
    2004-- $10,000
    2003-- $10,000
    2002-- $10,000
    2000-- $10,000
    Find assessor info on the county website

    Neighborhood: 19067

    Nearby schools

    GreatSchools rating
    Schools provided by the listing agent
    • Elementary: Makefield
    • Middle: William Penn
    • High: Pennsbury East & West
    • District: Pennsbury

    Source: Bright MLS. This data may not be complete. We recommend contacting the local school district to confirm school assignments for this home.

    Get a cash offer in 3 minutes
    Find out how much your home could sell for in as little as 3 minutes with a no-obligation cash offer.
    Estimated market value
    $924,000
    Get a cash offer in 3 minutes
    Find out how much your home could sell for in as little as 3 minutes with a no-obligation cash offer.
    Estimated market value
    $924,000