Skip main navigation
Off market
  • $675,000

    410 Essex Ln, Yardley, PA 19067

    4beds
    1,919sqft
    SingleFamily
    Built in 1957
    0.29 Acres Lot
    $675,000 Zestimate®
    $352/sqft
    $3,532 Estimated rent

    Home value

    $675,000

    $641,000 - $716,000

    $3,532/mo

    Zestimate® history
    Loading
    Loading...

    Owner options

    List your home for rent

    $3,532/mo

    Rent Zestimate®

    Find your next renter with Zillow Rental Manager. Plus, with online applications, you can quickly screen prospective tenants – for free.

    Learn more

    $3,532/mo

    Rent Zestimate®

    Refinance and save

    $4,291/mo

    Est. payment

    Refinancing to a lower rate could help reduce your monthly payments and save thousands over the life of the loan.

    See today's rates

    $4,291/mo

    Est. payment

    Explore your selling options

    Work with a Zillow partner agent

    Leverage their expertise and Zillow's premium Showcase listings to get your home seen by more buyers.

    Get started

    List with your own agent

    Get your home in front of millions of buyers by listing it on Zillow.

    Learn how to do it

    Sell it yourself

    Take full control of how buyers see your home on Zillow by listing For Sale by Owner (FSBO).

    List your home

    What's special

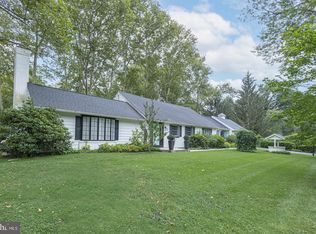
    Welcome to 410 Essex Lane! Nestled in a tranquil, wooded no thoroughfare annex of Westover, this home will feel like a retreat miles from the chaos of everyday living. A rare offering in this coveted Yardley location, the classic all brick 4 BR Cape is sure to impress! The yard affords a true sense of privacy and serenity amid its natural setting and once inside, you will notice the pristine condition of the home. The brick facade, blue stone entrance and beautiful plantings convey a rich curb appeal. Upon entry, the living room with a large window, wood fireplace and hardwood floors offer a perfect space to retreat to after a long day. The Dining room features a large window, which lets in lots of light and is open to the kitchen. The kitchen has been updated and includes quartz countertops, updated light fixtures, wall tile, wood floors and is painted light adding to the open feel of the first floor. Adjacent to the kitchen is the large Family Room, which features hardwood floors and a perfect space for the family to relax. Windows and a sliding door lead to the deck and rear yard "oasis". There is a step down to a separate deck, which is adjacent to the meticulously crafted "pub shed", complete with electric, commercial kegerator with 2 taps, custom bar with solid oak and Chicago bar rail. This is not to be missed!!! Back inside, a hallway leads to the first floor bedrooms that are light-filled and nicely sized with ample closets. The Full bath has been recently updated and features a jetted tub. On the second level you will find a large landing that opens to the third and fourth bedrooms, which you will find very roomy, ample closet and storage space and could even be used a Primary bedroom if desired. There is another full bath on the second floor. The home also features a full basement with bilco doors, giving you endless opportunities for additional space. The oversized garage also has a pull down staircase with floored storage space above, making it easy to hide or store additional items that you don't use everyday. This home has been updated throughout in the past 4 years, and includes new exterior paint in 2018, recessed lighting inside, new washer and dryer, renovated first floor full bath, updated kitchen, interior paint, a shed that will make all your friends jealous and numerous designer touches throughout. This is a home you must see for yourself!!

    This property is not currently displayed as for sale or rent on Zillow. This may be different from what's on other websites or public sources.

    Facts & features

    Interior

    Bedrooms & bathrooms
    • Bedrooms: 4
    • Bathrooms: 2
    • Full bathrooms: 2
    Heating
    • Baseboard, Forced air, Electric
    Cooling
    • Central, Wall
    Appliances
    • Included: Dishwasher, Refrigerator
    Features
    • CeilngFan(s), Attic/House Fan
    • Flooring: Tile, Carpet, Hardwood
    • Has fireplace: Yes
    • Fireplace features: wood stove
    Interior area
    • Total interior livable area: 1,919 sqft

    Property

    Parking
    • Total spaces: 4
    • Parking features: Garage - Attached
    Features
    • Exterior features: Vinyl, Brick
    Lot
    • Size: 0.29 Acres
    Details
    • Parcel number: 20050024

    Construction

    Type & style
    • Home type: SingleFamily
    Condition
    • Year built: 1957

    Community & HOA

    Location
    • Region: Yardley

    Financial & listing details

    • Price per square foot: $352/sqft
    • Tax assessed value: $377,349
    • Annual tax amount: $7,785

    Price history

    DateEventPrice
    11/22/2021Sold$555,000-3.5%$289/sqft
    Source: Bright MLS #PABU2000125 Report a problem
    10/11/2021Pending sale$575,000$300/sqft
    Source: Bright MLS #PABU2000125 Report a problem
    10/7/2021Listed for sale$575,000+54.8%$300/sqft
    Source: Bright MLS #PABU2000125 Report a problem
    12/19/2017Sold$371,500+1.8%$194/sqft
    Source: Public Record Report a problem
    10/19/2017Price change$365,000-3.2%$190/sqft
    Source: Keller Williams Real Estate - Newtown #7043326 Report a problem
    9/23/2017Price change$377,000-3.3%$196/sqft
    Source: Keller Williams Real Estate - Newtown #7043326 Report a problem
    8/26/2017Listed for sale$389,900+110.8%$203/sqft
    Source: Keller Williams Real Estate - Newtown #7043326 Report a problem
    2/13/1997Sold$185,000$96/sqft
    Source: Public Record Report a problem

    Public tax history

    YearProperty taxesTax assessment
    2025$7,785 +0.8%$31,320
    2024$7,725 +9.7%$31,320
    2023$7,044 +2.2%$31,320
    2022$6,891 +1.6%$31,320
    2021$6,782 $31,320
    2020$6,782 +3.8%$31,320
    2018$6,531 +4.4%$31,320
    2017$6,255 $31,320
    2016$6,255 $31,320
    2015-- $31,320
    2014-- $31,320
    2013-- $31,320
    2012-- $31,320
    2011-- $31,320
    2010-- $31,320
    2009-- $31,320
    2008-- $31,320
    2007-- $31,320
    2006-- $31,320
    2005-- $31,320 +300%
    2004-- $7,830
    2003-- $7,830
    2002-- $7,830
    2000-- $7,830
    Find assessor info on the county website

    Neighborhood: 19067

    Nearby schools

    GreatSchools rating
    Schools provided by the listing agent
    • High: Pennsbury
    • District: Pennsbury

    Source: The MLS. This data may not be complete. We recommend contacting the local school district to confirm school assignments for this home.

    Get a cash offer in 3 minutes
    Find out how much your home could sell for in as little as 3 minutes with a no-obligation cash offer.
    Estimated market value
    $675,000
    Get a cash offer in 3 minutes
    Find out how much your home could sell for in as little as 3 minutes with a no-obligation cash offer.
    Estimated market value
    $675,000