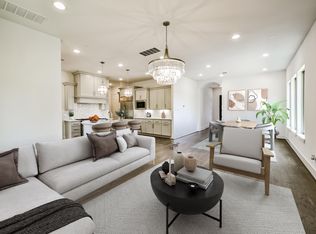
Welcome to our Ashley floor plan, with 1923 sq ft that is nestled within the prestigious Reserve in Memorial, a coveted 6-acre Gated Community in the desirable Memorial area. This two-story residence offers a delightful blend of comfort and sophistication. With three bedrooms & two and a half baths, this home provides a spacious & well-designed living space. The 3 primary bedrooms are conveniently located upstairs, with your kitchen and living space located on the main floor. The kitchen features an oversized island with an open concept layout that connects to the family room. With abundant windows, the family room is bathed in natural light, creating a warm and inviting atmosphere. Enjoy private, gated access to Terry Hershey Park and the six miles of walking trails that allow you to embrace the beauty of nature. Located in highly regarded Spring Branch ISD. Don't miss the chance to call this remarkable residence your own!
Sold
Price Unknown
407 Forest Reserve Place, Houston, TX 77079
3beds
1,923sqft
Single Family Residence
Built in 2025
2,495.99 Square Feet Lot
$666,800 Zestimate®
$--/sqft
$3,274 Estimated rent
Home value
$666,800
$607,000 - $733,000
$3,274/mo
Zestimate® history
Owner options
List your home for rent
$3,274/mo
Rent Zestimate®
Find your next renter with Zillow Rental Manager. Plus, with online applications, you can quickly screen prospective tenants – for free.
$3,274/mo
Rent Zestimate®
Refinance and save
$2,600/mo
Est. payment
Refinancing to a lower rate could help reduce your monthly payments and save thousands over the life of the loan.
$2,600/mo
Est. payment
Explore your selling options
Work with a Zillow partner agent
Leverage their expertise and Zillow's premium Showcase listings to get your home seen by more buyers.
Get startedList with your own agent
Get your home in front of millions of buyers by listing it on Zillow.
Learn how to do itSell it yourself
Take full control of how buyers see your home on Zillow by listing For Sale by Owner (FSBO).
List your homeWhat's special
Zillow last checked:
Listing updated:
Listed by:
Jimmy Franklin,
eXp Realty LLC
Bought with:
Houston Association of REALTORS
Source: eXp Realty,MLS#: 29098795
Facts & features
Interior
Bedrooms & bathrooms
- Bedrooms: 3
- Bathrooms: 3
- Full bathrooms: 2
- 1/2 bathrooms: 1
Heating
- Natural Gas
Cooling
- Ceiling Fan(s), Electric
Appliances
- Included: ENERGY STAR Qualified Appliances, Water Heater, Disposal, Gas Oven, Microwave, Gas Cooktop, Dishwasher
- Laundry: Electric Dryer Hookup, Gas Dryer Hookup, Washer Hookup
Features
- Crown Molding, High Ceilings, Prewired for Alarm System, 1 Bedroom Down - Not Primary BR, En-Suite Bath, Primary Bed - 3rd Floor, Walk-In Closet(s)
- Flooring: Tile, Wood
- Windows: Insulated/Low-E windows
Interior area
- Total structure area: 1,923
- Total interior livable area: 1,923 sqft
Property
Parking
- Total spaces: 2
- Parking features: Attached
- Attached garage spaces: 2
Features
- Stories: 2
- Patio & porch: Covered, Porch
- Exterior features: Balcony, Sprinkler System
- Fencing: Back Yard,Full
Lot
- Size: 2,495 sqft
- Dimensions: 39 x 64
- Features: Back Yard, Subdivided, Wooded, 0 Up To 1/4 Acre
Details
- Parcel number: 1417220010013
Construction
Type & style
- Home type: SingleFamily
- Architectural style: Traditional
- Property subtype: Single Family Residence
Materials
- Spray Foam Insulation, Brick, Cement Siding, Wood Siding
- Foundation: Slab
- Roof: Composition
Condition
- Under Construction
- New construction: Yes
- Year built: 2025
Details
- Builder name: Sullivan Brothers Builders
Utilities & green energy
- Sewer: Public Sewer
- Water: Public
Green energy
- Energy efficient items: Thermostat, Lighting, HVAC
Community & neighborhood
Location
- Region: Houston
- Subdivision: Reserve In Memorial
HOA & financial
HOA
- Has HOA: Yes
- HOA fee: $2,600 annually
- Association phone: 281-870-0585
Other
Other facts
- Listing terms: Cash,Conventional,FHA,VA Loan
- Road surface type: Concrete
Price history
| Date | Event | Price |
|---|---|---|
| 9/19/2025 | Sold | -- |
Source: eXp Realty #175780620 Report a problem | ||
| 8/4/2025 | Pending sale | $684,395$356/sqft |
Source:  HAR #29098795 Report a problem HAR #29098795 Report a problem | ||
| 5/20/2025 | Price change | $684,395+0.1%$356/sqft |
Source: HAR #29098795 Report a problem | ||
| 3/13/2025 | Listed for sale | $683,565$355/sqft |
Source: HAR #29098795 Report a problem | ||
Public tax history
Tax history is unavailable.
Neighborhood: Memorial


Nearby schools
GreatSchools rating
- 8/10Meadow Wood Elementary SchoolGrades: PK-5Distance: 0.7 mi
- 6/10Spring Forest Middle SchoolGrades: 6-8Distance: 0.8 mi
- 7/10Stratford High SchoolGrades: 9-12Distance: 0.7 mi
Schools provided by the listing agent
- Elementary: Meadow Wood Elementary School
- Middle: Spring Forest Middle School
- High: Stratford High School (Spring Branch)
Source: eXp Realty. This data may not be complete. We recommend contacting the local school district to confirm school assignments for this home.
Get a cash offer in 3 minutes
Find out how much your home could sell for in as little as 3 minutes with a no-obligation cash offer.
Estimated market value
$666,800
Get a cash offer in 3 minutes
Find out how much your home could sell for in as little as 3 minutes with a no-obligation cash offer.
Estimated market value
$666,800
- Texas
- Harris County
- Houston
- 77079
- Memorial
- 407 Forest Reserve Place
Nearby cities
Nearby neighborhoods
Nearby zip codes
Other Houston Topics
