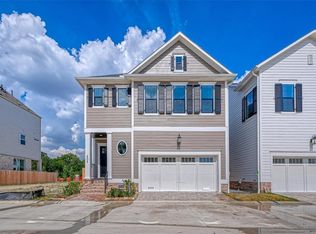
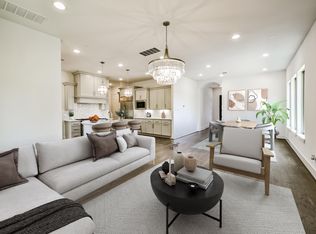
Stunning 3 story luxury brick home, gated community, exceptional upgrades, addons elegant design, incredible versatility! Grand front walk-up, impressive foyer, 3 levels of beautifully appointed living. Gorgeous hard floors throughout, custom cabinetry, designer built-ins, elegant window coverings, abundant storage. Spectacular 1st floor Chef's kitchen. extensive cabinetry, oversized walk-in pantry, pro 6 burner double oven gas w/griddle. Primary retreat w/ spa-inspired soaking tub & grand rain shower, custom walk-in 3 level closet. Expansive mother-in-law-style suite w/ kitchenette, full bath, & more. Remarkable space- potential conversion 2 bedrooms etc, more space available for future buildout. Designed indoor-outdoor entertaining, the large patio, hot tub, firepit, faux sod. Unobstructed greenbelt views, no immediate front/rear neighbors, privacy & tranquility. Additional highlights laundry room, elevator-ready shaft, generator connection, epoxy-finished floor, extra storage
For sale
$820,000
413 Forest Reserve Pl, Houston, TX 77079
4beds
3,314sqft
Single Family Residence
Built in 2022
2,495 Square Feet Lot
$793,700 Zestimate®
$247/sqft
$217/mo HOA
What's special
- 19 days
- 627
- 54
Likely to sell faster than
Zillow last checked:
Listing updated:
Listed by:
Joely Contreras TREC #0715256 832-802-7379,
HomeHouzz Real Estate
Source: HAR,MLS#: 26586559
Facts & features
Interior
Bedrooms & bathrooms
- Bedrooms: 4
- Bathrooms: 5
- Full bathrooms: 3
- 1/2 bathrooms: 2
Primary bedroom
- Level: Second
- Area: 224
- Dimensions: 16 x 14
Bedroom
- Level: Second
- Area: 144
- Dimensions: 12 x 12
Bedroom
- Level: Second
- Area: 156
- Dimensions: 13 x 12
Dining room
- Level: First
- Area: 144
- Dimensions: 12 x 12
Family room
- Level: First
- Area: 270
- Dimensions: 18 x 15
Game room
- Level: Third
- Area: 425
- Dimensions: 25 x 17
Other
- Level: Third
Kitchen
- Level: First
- Area: 144
- Dimensions: 12 x 12
Media room
- Level: Second
Heating
- Natural Gas
Cooling
- Ceiling Fan(s), Electric
Appliances
- Included: Disposal, Refrigerator, Convection Oven, Double Oven, Microwave, Gas Cooktop, Gas Range, Indoor Grill, Dishwasher
- Laundry: Washer Hookup
Features
- Elevator Shaft, Formal Entry/Foyer, High Ceilings, Prewired for Alarm System
- Flooring: Marble, Wood
- Windows: Insulated/Low-E windows, Window Coverings
- Number of fireplaces: 1
- Fireplace features: Electric
Interior area
- Total structure area: 3,314
- Total interior livable area: 3,314 sqft
Property
Parking
- Total spaces: 2
- Parking features: Electric Gate, Attached
- Attached garage spaces: 2
Features
- Stories: 3
- Patio & porch: Covered, Patio/Deck, Porch
- Exterior features: Back Green Space, Side Yard, Sprinkler System
- Has spa: Yes
- Spa features: Private
- Fencing: Back Yard
Lot
- Size: 2,495 Square Feet
- Features: Subdivided, 0 Up To 1/4 Acre
Details
- Parcel number: 1417220010016
Construction
Type & style
- Home type: SingleFamily
- Architectural style: Traditional
- Property subtype: Single Family Residence
Materials
- Blown-In Insulation, Brick, Cement Siding
- Foundation: Slab
- Roof: Composition
Condition
- New construction: No
- Year built: 2022
Utilities & green energy
- Sewer: Public Sewer
- Water: Public
Green energy
- Energy efficient items: Thermostat, HVAC>13 SEER
Community & HOA
Community
- Security: Prewired for Alarm System
- Subdivision: Reserve In Memorial
HOA
- Has HOA: Yes
- Amenities included: Trail(s)
- HOA fee: $2,600 annually
Location
- Region: Houston
Financial & listing details
- Price per square foot: $247/sqft
- Tax assessed value: $765,000
- Annual tax amount: $11,687
- Date on market: 10/18/2026
- Listing terms: Cash,Conventional,Owner Will Carry,VA Loan
- Ownership: Full Ownership
Estimated market value
$793,700
$754,000 - $833,000
$5,474/mo
Price history
| Date | Event | Price |
|---|---|---|
| 10/29/2026 | Price change | $6,000-7.7%$2/sqft |
Source:  HAR #97798831 Report a problem | ||
| 10/24/2026 | Listed for rent | $6,500$2/sqft |
Source: HAR #97798831 Report a problem | ||
| 9/6/2024 | Listing removed | $799,000$241/sqft |
Source:  HAR #4644773 Report a problem | ||
| 7/25/2024 | Price change | $799,000-7.1%$241/sqft |
Source:  Empire Homes Report a problem | ||
| 7/1/2024 | Price change | $860,000-4.3%$260/sqft |
Source: HAR #31956456 Report a problem | ||
| 1/26/2024 | Price change | $899,000+3.3%$271/sqft |
Source: HAR #43872694 Report a problem | ||
| 11/6/2023 | Price change | $870,000-12.8%$263/sqft |
Source: HAR #89801887 Report a problem | ||
| 8/3/2023 | Price change | $998,000-24.7%$301/sqft |
Source: HAR #89801887 Report a problem | ||
| 7/7/2023 | Price change | $1,325,000+29.3%$400/sqft |
Source: HAR #28187552 Report a problem | ||
| 4/21/2023 | Listed for sale | $1,025,000$309/sqft |
Source: HAR #39230342 Report a problem | ||
Public tax history
| Year | Property taxes | Tax assessment |
|---|---|---|
| 2025 | $7,026 -11.2% | $765,000 +9.1% |
| 2024 | $7,910 +36.9% | $701,348 +28% |
| 2023 | $5,776 +343.2% | $547,885 +349.5% |
| 2022 | $1,303 | $121,900 +189.1% |
| 2021 | -- | $42,168 |
Find assessor info on the county website
Monthly payment
Est. payment
Payment breakdown
Explore the cost of this home by adjusting the details. Changes won't be saved.Climate risks
Neighborhood: Memorial
Nearby schools
Schools provided by the listing agent
- Elementary: Meadow Wood Elementary School
- Middle: Spring Forest Middle School
- High: Stratford High School (Spring Branch)
Source: HAR. This data may not be complete. We recommend contacting the local school district to confirm school assignments for this home.

Similar homes
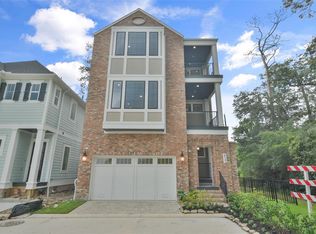
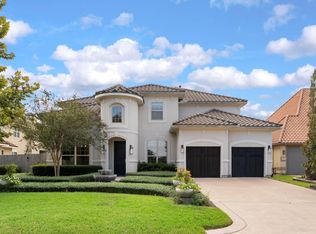
- $825,0004 bd4 ba4k sqft9807 Martha Springs Dr, Houston, TX 77070For Sale
 MLS ID #39428076, Diane Kink, Keller Williams Realty The Woodlands. HAR
- $1,039,0004 bd4 ba4.7k sqft622 Pink Azalea Trl, Houston, TX 77079For Sale
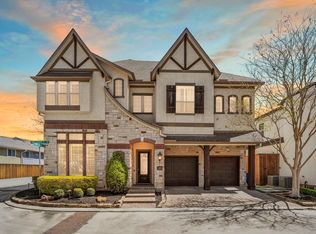 MLS ID #83214441, Neil Mccallum, Hometown America Incorporated. HAR
- $815,0003 bd4 ba3k sqft6027 Matthew Oaks Pl, Houston, TX 77007For Sale
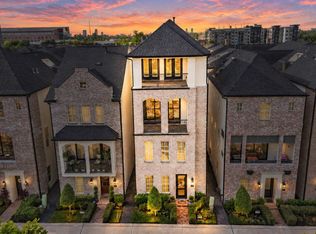 MLS ID #3874083, Oscar C. Hernandez, The Advisory Real Estate + Development. HAR
- $899,0003 bd4 ba3.1k sqft5342 Chandler St, Houston, TX 77007For Sale
 MLS ID #38354973, Nicholas Chambers, Realty of America - Central Houston. HAR
