Welcome to this charming 3-bedroom, 3-bath home located in the highly sought-after Stevenson School District. Upon entry, the inviting foyer leads you to a formal living room on the right, perfect for hosting guests. The dinning room provides easy access to the updated kitchen which includes stainless steel appliances, granite countertops, and 42 inches cabinets. The casual dining area with direct access to serene backyard with a beautiful large brick paver patio, perfect for outdoor entertaining. The spacious family room is great for gatherings, offering a warm and welcoming atmosphere. The main level also includes a laundry room, ample closet space, and a full bath. Upstairs, the primary bedroom boasts a double-door entry, a walk-in closet, and a private ensuite bath. Two additional roomy bedrooms and a hall bath complete the second level. Conveniently located across the street from willow stream park access, swimming pool, frisbee, pickle ball courts, tennis, basket ball courts, soccer field, the Buffalo Grove Spray'n Play and concerts in the park, near shopping, restaurants, walking trails and a golf course and more. 5 minutes driving from the Metra station. This home offers both comfort and convenience.Don't miss the opportunity to make this updated house your new home. Recently updates including new windows through out the house 2022, patio 2017, water heater 2018, crawl space sump pump replaced 2018, fresh paint 2024.
Closed
$469,369
407 Gardenia Ln, Buffalo Grove, IL 60089
3beds
1,788sqft
Single Family Residence
Built in 1984
5,662 Square Feet Lot
$525,400 Zestimate®
$263/sqft
$3,305 Estimated rent
Home value
$525,400
$499,000 - $552,000
$3,305/mo
Zestimate® history
Owner options
List your home for rent
$3,305/mo
Rent Zestimate®
Find your next renter with Zillow Rental Manager. Plus, with online applications, you can quickly screen prospective tenants – for free.
$3,305/mo
Rent Zestimate®
Refinance and save
$3,593/mo
Est. payment
Refinancing to a lower rate could help reduce your monthly payments and save thousands over the life of the loan.
$3,593/mo
Est. payment
Explore your selling options
Work with a Zillow partner agent
Leverage their expertise and Zillow's premium Showcase listings to get your home seen by more buyers.
Get startedList with your own agent
Get your home in front of millions of buyers by listing it on Zillow.
Learn how to do itSell it yourself
Take full control of how buyers see your home on Zillow by listing For Sale by Owner (FSBO).
List your homeWhat's special
Zillow last checked:
Listing updated:
Listed by:
Jane Lee 847-295-0800,
RE/MAX Top Performers,
Grace Yu 847-749-6557,
RE/MAX Top Performers
Bought with:
Marybeth Durkin
Redfin Corporation
Source: MRED as distributed by MLS GRID,MLS#: 12163300
Facts & features
Interior
Bedrooms & bathrooms
- Bedrooms: 3
- Bathrooms: 3
- Full bathrooms: 3
Rooms
- Room types: Foyer
Primary bedroom
- Features: Flooring (Carpet), Window Treatments (All), Bathroom (Full)
- Level: Second
- Area: 180 Square Feet
- Dimensions: 15X12
Bedroom 2
- Features: Flooring (Carpet), Window Treatments (All)
- Level: Second
- Area: 110 Square Feet
- Dimensions: 11X10
Bedroom 3
- Features: Flooring (Carpet), Window Treatments (All)
- Level: Second
- Area: 100 Square Feet
- Dimensions: 10X10
Dining room
- Features: Flooring (Carpet), Window Treatments (All)
- Level: Main
- Area: 110 Square Feet
- Dimensions: 11X10
Family room
- Features: Flooring (Hardwood), Window Treatments (All)
- Level: Main
- Area: 204 Square Feet
- Dimensions: 17X12
Foyer
- Features: Flooring (Ceramic Tile)
- Level: Main
- Area: 42 Square Feet
- Dimensions: 7X6
Kitchen
- Features: Kitchen (Eating Area-Table Space, Granite Counters), Flooring (Ceramic Tile), Window Treatments (All)
- Level: Main
- Area: 210 Square Feet
- Dimensions: 21X10
Laundry
- Features: Flooring (Ceramic Tile)
- Level: Main
- Area: 72 Square Feet
- Dimensions: 12X6
Living room
- Features: Flooring (Carpet), Window Treatments (All)
- Level: Main
- Area: 176 Square Feet
- Dimensions: 16X11
Heating
- Natural Gas, Forced Air
Cooling
- Central Air
Appliances
- Included: Range, Microwave, Dishwasher, Refrigerator, Washer, Dryer, Disposal, Stainless Steel Appliance(s)
- Laundry: Main Level
Features
- 1st Floor Full Bath, Built-in Features, Walk-In Closet(s), Granite Counters
- Flooring: Carpet
- Windows: Screens
- Basement: None
Interior area
- Total structure area: 1,788
- Total interior livable area: 1,788 sqft
Property
Parking
- Total spaces: 2
- Parking features: Concrete, Garage Door Opener, On Site, Garage Owned, Attached, Garage
- Attached garage spaces: 2
- Has uncovered spaces: Yes
Accessibility
- Accessibility features: No Disability Access
Features
- Stories: 2
- Patio & porch: Patio
Lot
- Size: 5,662 Square Feet
- Dimensions: 60X100
- Features: Landscaped
Details
- Parcel number: 15322090170000
- Special conditions: None
- Other equipment: Ceiling Fan(s), Sump Pump
Construction
Type & style
- Home type: SingleFamily
- Property subtype: Single Family Residence
Materials
- Vinyl Siding
- Roof: Asphalt
Condition
- New construction: No
- Year built: 1984
Utilities & green energy
- Sewer: Public Sewer
- Water: Public
Community & HOA
Community
- Features: Park, Curbs, Sidewalks, Street Lights, Street Paved
- Security: Carbon Monoxide Detector(s)
HOA
- Services included: None
Location
- Region: Buffalo Grove
Financial & listing details
- Price per square foot: $263/sqft
- Tax assessed value: $408,548
- Annual tax amount: $12,359
- Date on market: 9/13/2024
- Listing terms: Conventional
- Ownership: Fee Simple
Price history
| Date | Event | Price |
|---|---|---|
| 10/28/2024 | Sold | $469,369+2.3%$263/sqft |
Source:  MRED as distributed by MLS GRID #12163300 Report a problem MRED as distributed by MLS GRID #12163300 Report a problem | ||
| 9/17/2024 | Contingent | $459,000$257/sqft |
Source: MRED as distributed by MLS GRID #12163300 Report a problem | ||
| 9/13/2024 | Listed for sale | $459,000-4.2%$257/sqft |
Source: MRED as distributed by MLS GRID #12163300 Report a problem | ||
| 9/6/2024 | Listing removed | $479,000$268/sqft |
Source: MRED as distributed by MLS GRID #12149887 Report a problem | ||
| 8/30/2024 | Listed for sale | $479,000+64.6%$268/sqft |
Source: MRED as distributed by MLS GRID #12149887 Report a problem | ||
| 6/5/2010 | Sold | $291,000-9.1%$163/sqft |
Source: MRED as distributed by MLS GRID #07509967 Report a problem | ||
| 4/25/2010 | Listed for sale | $319,990$179/sqft |
Source: @properties #07509967 Report a problem | ||
Public tax history
| Year | Property taxes | Tax assessment |
|---|---|---|
| 2024 | $12,759 +3.2% | $166,115 +22% |
| 2023 | $12,359 +9.5% | $136,169 +6% |
| 2022 | $11,290 +3.9% | $128,486 +12.4% |
| 2021 | $10,861 +2.4% | $114,274 +0.7% |
| 2020 | $10,606 +1.4% | $113,427 +0.4% |
| 2019 | $10,461 +10.8% | $113,009 +5% |
| 2018 | $9,444 | $107,647 +2.4% |
| 2017 | $9,444 +5.6% | $105,135 +4.4% |
| 2016 | $8,942 +1.3% | $100,675 +6.9% |
| 2015 | $8,826 +2.4% | $94,150 +4.5% |
| 2014 | $8,615 +0.8% | $90,098 -0.2% |
| 2012 | $8,543 +4.9% | $90,279 -10.2% |
| 2011 | $8,148 +10.3% | $100,559 -5% |
| 2010 | $7,389 -7.1% | $105,860 -5.3% |
| 2009 | $7,952 -2.8% | $111,726 -4.9% |
| 2008 | $8,185 +3.1% | $117,525 -0.6% |
| 2006 | $7,941 +8.7% | $118,202 |
| 2005 | $7,307 +6.4% | -- |
| 2004 | $6,870 +10.3% | -- |
| 2003 | $6,231 +8.6% | -- |
| 2002 | $5,736 +8.5% | -- |
| 2001 | $5,285 +5.6% | $77,044 +8.7% |
| 2000 | $5,005 | $70,881 |
Find assessor info on the county website
Neighborhood: 60089
Nearby homes
- $518,3003 bd3 ba1.6k sqft405 Gardenia Ln, Buffalo Grove, IL 60089Off Market
- $460,0003 bd2 ba1.6k sqft409 Gardenia Ln, Buffalo Grove, IL 60089Sold
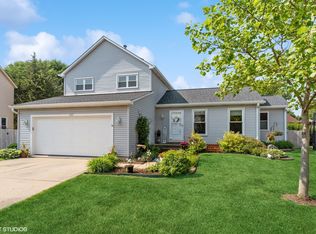
- $569,5003 bd3 ba1.9k sqft408 Chateau Dr, Buffalo Grove, IL 60089Off Market
- $449,2003 bd2 ba1.4k sqft403 Gardenia Ln, Buffalo Grove, IL 60089Off Market
- $673,1004 bd3 ba2.3k sqft406 Chateau Dr, Buffalo Grove, IL 60089Off Market
- $728,9004 bd2 ba2.7k sqft410 Chateau Dr, Buffalo Grove, IL 60089Off Market
- $557,700-- bd2 ba1.1k sqft406 Gardenia Ln, Buffalo Grove, IL 60089Off Market
- $578,900-- bd2 ba1.1k sqft411 Gardenia Ln, Buffalo Grove, IL 60089Off Market
Nearby schools
GreatSchools rating
- NAWillow Grove Kindergarten CenterGrades: PK-KDistance: 0.7 mi
- 8/10Twin Groves Middle SchoolGrades: 6-8Distance: 2.4 mi
- 9/10Adlai E Stevenson High SchoolGrades: 9-12Distance: 2.9 mi
Schools provided by the listing agent
- Elementary: Ivy Hall Elementary School
- Middle: Twin Groves Middle School
- High: Adlai E Stevenson High School
- District: 96
Source: MRED as distributed by MLS GRID. This data may not be complete. We recommend contacting the local school district to confirm school assignments for this home.
Get a cash offer in 3 minutes
Find out how much your home could sell for in as little as 3 minutes with a no-obligation cash offer.
Estimated market value
$525,400
Get a cash offer in 3 minutes
Find out how much your home could sell for in as little as 3 minutes with a no-obligation cash offer.
Estimated market value
$525,400
- Illinois
- Lake County
- Buffalo Grove
- 60089
- 407 Gardenia Ln
Nearby cities
Nearby zip codes
Other Buffalo Grove Topics
