This home is fabulous!!!! It is picture perfect and totally updated in the finest of taste. The location is amazing, sitting on a cul de sac just a few steps from 56 acre Willow Stream Park. This home has been expanded, remodeled and customized to create a light and bright open floor plan. Beautifully updated throughout, featuring a large expanded gourmet kitchen and dining area that is a cook's dream. Stunning 42" light maple cabinets with soft close drawer, granite counter tops, high end appliances and a center breakfast bar. The kitchen opens to a large breakfast area and a warm and cozy family room. Special features of this home include, rich newer hardwood floors, recessed lighting, custom blinds, beautiful custom banisters and new carpeting in all the bedrooms. Both baths have been remodeled with granite countertops. Primary bedroom and other closets features California closet organizers. Replaced windows 2009-2020, new garage door and work area in garage. Roof replaced in 2017, HVAC in 2016. The yard boasts a deck, new wood fence and above ground pool and ladder. The pool can be taken down seasonally and stored. Carpeted crawl space offers extra storage and the garage has great cabinet space and a large work area. Enjoy all seasons at Willow Stream Park offerings walking paths, outdoor pool, tennis and Pickle Ball courts, volleyball and play grounds. Award winning district 96 and Stevenson High School. **** Seller would like an end of October possession. Can close and rent back. ****
Closed
$460,000
409 Gardenia Ln, Buffalo Grove, IL 60089
3beds
1,608sqft
Single Family Residence
Built in 1984
7,492 Square Feet Lot
$534,500 Zestimate®
$286/sqft
$3,115 Estimated rent
Home value
$534,500
$508,000 - $561,000
$3,115/mo
Zestimate® history
Owner options
List your home for rent
$3,115/mo
Rent Zestimate®
Find your next renter with Zillow Rental Manager. Plus, with online applications, you can quickly screen prospective tenants – for free.
$3,115/mo
Rent Zestimate®
Refinance and save
$3,531/mo
Est. payment
Refinancing to a lower rate could help reduce your monthly payments and save thousands over the life of the loan.
$3,531/mo
Est. payment
Explore your selling options
Work with a Zillow partner agent
Leverage their expertise and Zillow's premium Showcase listings to get your home seen by more buyers.
Get startedList with your own agent
Get your home in front of millions of buyers by listing it on Zillow.
Learn how to do itSell it yourself
Take full control of how buyers see your home on Zillow by listing For Sale by Owner (FSBO).
List your homeWhat's special
Outdoor poolPlay groundsPickle ball courtsCustom blindsRich newer hardwood floorsLarge breakfast areaNew carpeting
Zillow last checked:
Listing updated:
Listed by:
Lindsey Kaplan 415-215-0077,
@properties Christie's International Real Estate,
Anne Kaplan 847-401-7904,
@properties Christie's International Real Estate
Bought with:
Vaseekaran Janarthanam
RE/MAX Showcase
Source: MRED as distributed by MLS GRID,MLS#: 11832028
Facts & features
Interior
Bedrooms & bathrooms
- Bedrooms: 3
- Bathrooms: 2
- Full bathrooms: 1
- 1/2 bathrooms: 1
Rooms
- Room types: Breakfast Room
Primary bedroom
- Features: Flooring (Carpet), Window Treatments (All), Bathroom (Full)
- Level: Second
- Area: 180 Square Feet
- Dimensions: 15X12
Bedroom 2
- Features: Flooring (Carpet), Window Treatments (All)
- Level: Second
- Area: 110 Square Feet
- Dimensions: 11X10
Bedroom 3
- Features: Flooring (Carpet), Window Treatments (All)
- Level: Second
- Area: 100 Square Feet
- Dimensions: 10X10
Breakfast room
- Features: Flooring (Hardwood)
- Level: Main
- Area: 273 Square Feet
- Dimensions: 21X13
Family room
- Features: Flooring (Hardwood), Window Treatments (All)
- Level: Main
- Area: 221 Square Feet
- Dimensions: 17X13
Kitchen
- Features: Kitchen (Eating Area-Breakfast Bar), Flooring (Hardwood), Window Treatments (All)
- Level: Main
- Area: 272 Square Feet
- Dimensions: 17X16
Laundry
- Level: Lower
- Area: 25 Square Feet
- Dimensions: 5X5
Living room
- Features: Flooring (Hardwood), Window Treatments (All)
- Level: Main
- Area: 299 Square Feet
- Dimensions: 23X13
Heating
- Natural Gas, Forced Air
Cooling
- Central Air
Appliances
- Included: Range, Microwave, Dishwasher, High End Refrigerator, Washer, Dryer, Disposal, Stainless Steel Appliance(s)
- Laundry: Main Level
Features
- Flooring: Hardwood
- Basement: None
Interior area
- Total structure area: 0
- Total interior livable area: 1,608 sqft
Property
Parking
- Total spaces: 2
- Parking features: On Site, Garage Owned, Attached, Garage
- Attached garage spaces: 2
Accessibility
- Accessibility features: No Disability Access
Features
- Levels: Bi-Level
- Stories: 1.5
- Patio & porch: Deck
- Fencing: Fenced
Lot
- Size: 7,492 Square Feet
- Features: Cul-De-Sac, Landscaped, Mature Trees
Details
- Parcel number: 15322090160000
- Special conditions: None
Construction
Type & style
- Home type: SingleFamily
- Architectural style: Bi-Level
- Property subtype: Single Family Residence
Materials
- Aluminum Siding
Condition
- New construction: No
- Year built: 1984
Utilities & green energy
- Sewer: Public Sewer
- Water: Public
Community & HOA
Community
- Features: Park, Pool, Tennis Court(s), Lake, Curbs, Gated, Sidewalks, Street Lights, Street Paved
- Subdivision: Wellington Hills
HOA
- Services included: None
Location
- Region: Buffalo Grove
Financial & listing details
- Price per square foot: $286/sqft
- Tax assessed value: $412,364
- Annual tax amount: $10,887
- Date on market: 7/20/2023
- Listing terms: Conventional
- Ownership: Fee Simple
Price history
| Date | Event | Price |
|---|---|---|
| 8/31/2023 | Sold | $460,000+10.9%$286/sqft |
Source:  MRED as distributed by MLS GRID #11832028 Report a problem MRED as distributed by MLS GRID #11832028 Report a problem | ||
| 8/25/2023 | Pending sale | $414,900$258/sqft |
Source: MRED as distributed by MLS GRID #11832028 Report a problem | ||
| 7/23/2023 | Contingent | $414,900$258/sqft |
Source: MRED as distributed by MLS GRID #11832028 Report a problem | ||
| 7/20/2023 | Listed for sale | $414,900$258/sqft |
Source: MRED as distributed by MLS GRID #11832028 Report a problem | ||
Public tax history
| Year | Property taxes | Tax assessment |
|---|---|---|
| 2024 | $12,886 +3.2% | $145,798 +6.1% |
| 2023 | $12,482 +14.6% | $137,441 +6% |
| 2022 | $10,887 +4% | $129,686 +17.5% |
| 2021 | $10,473 +2.4% | $110,412 +0.7% |
| 2020 | $10,227 +1.4% | $109,593 +0.4% |
| 2019 | $10,087 +24.9% | $109,189 +17.5% |
| 2018 | $8,076 | $92,948 +2.4% |
| 2017 | $8,076 +5.7% | $90,778 +4.4% |
| 2016 | $7,637 -10.1% | $86,927 +6.9% |
| 2015 | $8,492 +9.9% | $81,293 -6.1% |
| 2014 | $7,730 +0.6% | $86,539 -0.2% |
| 2012 | $7,682 +1.1% | $86,712 -10% |
| 2011 | $7,599 -1.3% | $96,338 -9.4% |
| 2010 | $7,697 +2% | $106,367 0% |
| 2009 | $7,549 -2.9% | $106,372 -5% |
| 2008 | $7,776 +6% | $111,935 +1.9% |
| 2006 | $7,338 +9.6% | $109,884 |
| 2005 | $6,698 +6.4% | -- |
| 2004 | $6,296 +10.1% | -- |
| 2003 | $5,717 +8.7% | -- |
| 2002 | $5,261 +9% | -- |
| 2001 | $4,828 +5.6% | $70,693 +8.7% |
| 2000 | $4,571 | $65,037 |
Find assessor info on the county website
Neighborhood: 60089
Nearby homes

- $469,3693 bd3 ba1.7k sqft407 Gardenia Ln, Buffalo Grove, IL 60089Sold
- $578,900-- bd2 ba1.1k sqft411 Gardenia Ln, Buffalo Grove, IL 60089Off Market
- $732,5004 bd2 ba2.7k sqft410 Chateau Dr, Buffalo Grove, IL 60089Off Market
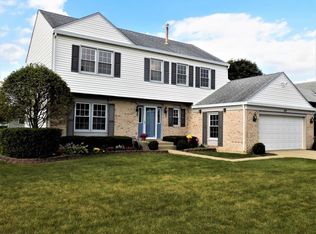
- $571,9003 bd3 ba1.9k sqft408 Chateau Dr, Buffalo Grove, IL 60089Off Market
- $520,3003 bd3 ba1.6k sqft405 Gardenia Ln, Buffalo Grove, IL 60089Off Market
- $532,5003 bd3 ba2.2k sqft412 Chateau Dr, Buffalo Grove, IL 60089Sold
- $452,500-- bd1 ba1k sqft413 Gardenia Ln, Buffalo Grove, IL 60089Off Market
- $675,8004 bd3 ba2.3k sqft406 Chateau Dr, Buffalo Grove, IL 60089Off Market
Nearby schools
GreatSchools rating
- NAWillow Grove Kindergarten CenterGrades: PK-KDistance: 0.7 mi
- 8/10Twin Groves Middle SchoolGrades: 6-8Distance: 2.4 mi
- 9/10Adlai E Stevenson High SchoolGrades: 9-12Distance: 2.9 mi
Schools provided by the listing agent
- Elementary: Ivy Hall Elementary School
- Middle: Twin Groves Middle School
- High: Adlai E Stevenson High School
- District: 96
Source: MRED as distributed by MLS GRID. This data may not be complete. We recommend contacting the local school district to confirm school assignments for this home.
Get a cash offer in 3 minutes
Find out how much your home could sell for in as little as 3 minutes with a no-obligation cash offer.
Estimated market value
$534,500
Get a cash offer in 3 minutes
Find out how much your home could sell for in as little as 3 minutes with a no-obligation cash offer.
Estimated market value
$534,500
- Illinois
- Lake County
- Buffalo Grove
- 60089
- 409 Gardenia Ln
Nearby cities
Nearby zip codes
Other Buffalo Grove Topics
