Your Paradise Awaits! Located on a tree-lined cul de sac, adjacent to Willow Stream park and pool, welcome home to gorgeous curb appeal, luscious landscaping, and your own granny smith apple tree! Inside, the home is in immaculate, move-in condition. A vaulted ceiling on the main floor with a large picture window in the living room. Hardwood floors in the living room and dining room. The kitchen has maple cabinets, granite counters, and stainless steel appliances, with a separate breakfast area that opens to the big upper deck...a fantastic gathering place for family and friends. Great for BBQs too! The spacious family room has a fireplace for cozy winter nights, and access to the sunroom and lower level deck for spring and summer enjoyment. An oak stairway with carpet runner to the upper landing with a skylight. Oak hardwood in the bedrooms too. The master bedroom has a vaulted ceiling, walk-in closet, and private bath. Additional bedrooms with ceiling fans and they have easy access to a hall bath. Downstairs, the finished basement provides additional living space with a rec room, plenty of storage, and laundry area. This is an exceptional floor plan that provides enjoyment inside and outside. A two-tier deck and gazebo with great landscaping in the yard. From your backyard and access the bridge and path to the 54-acre Willow Stream park and pool...a once-in-a-lifetime location.! Close to town center, restaurants, shopping, golf, and more. Award-winning Dist. 96 and Stevenson HS. 1-yr Choice Ultimate Home warranty for buyer! View the 3D tour, drone video, and come visit today!!
Closed
$532,500
412 Chateau Dr, Buffalo Grove, IL 60089
3beds
2,246sqft
Single Family Residence
Built in 1988
10,454 Square Feet Lot
$543,600 Zestimate®
$237/sqft
$3,745 Estimated rent
Home value
$543,600
$489,000 - $603,000
$3,745/mo
Zestimate® history
Owner options
List your home for rent
$3,745/mo
Rent Zestimate®
Find your next renter with Zillow Rental Manager. Plus, with online applications, you can quickly screen prospective tenants – for free.
$3,745/mo
Rent Zestimate®
Refinance and save
$4,056/mo
Est. payment
Refinancing to a lower rate could help reduce your monthly payments and save thousands over the life of the loan.
$4,056/mo
Est. payment
Explore your selling options
Work with a Zillow partner agent
Leverage their expertise and Zillow's premium Showcase listings to get your home seen by more buyers.
Get startedList with your own agent
Get your home in front of millions of buyers by listing it on Zillow.
Learn how to do itSell it yourself
Take full control of how buyers see your home on Zillow by listing For Sale by Owner (FSBO).
List your homeWhat's special
Luscious landscapingImmaculate move-in conditionGranny smith apple treeSpacious family roomSeparate breakfast areaGorgeous curb appealTree-lined cul de sac
Zillow last checked:
Listing updated:
Listed by:
David Pickard, ABR,PSA 773-749-6244,
RE/MAX Suburban
Bought with:
Grace Yu
RE/MAX Top Performers
Jane Lee
RE/MAX Top Performers
Source: MRED as distributed by MLS GRID,MLS#: 12528310
Facts & features
Interior
Bedrooms & bathrooms
- Bedrooms: 3
- Bathrooms: 3
- Full bathrooms: 2
- 1/2 bathrooms: 1
Rooms
- Room types: Deck, Eating Area, Foyer, Recreation Room, Sun Room
Primary bedroom
- Features: Flooring (Hardwood), Window Treatments (All), Bathroom (Full)
- Level: Second
- Area: 204 Square Feet
- Dimensions: 17X12
Bedroom 2
- Features: Flooring (Hardwood), Window Treatments (All)
- Level: Second
- Area: 120 Square Feet
- Dimensions: 12X10
Bedroom 3
- Features: Flooring (Hardwood), Window Treatments (All)
- Level: Second
- Area: 132 Square Feet
- Dimensions: 12X11
Deck
- Features: Flooring (Other)
- Level: Main
- Area: 255 Square Feet
- Dimensions: 17X15
Dining room
- Features: Flooring (Hardwood), Window Treatments (All)
- Level: Main
- Area: 100 Square Feet
- Dimensions: 10X10
Eating area
- Features: Flooring (Ceramic Tile)
- Level: Main
- Area: 90 Square Feet
- Dimensions: 10X9
Family room
- Features: Flooring (Carpet), Window Treatments (All)
- Level: Lower
- Area: 273 Square Feet
- Dimensions: 21X13
Foyer
- Features: Flooring (Ceramic Tile)
- Level: Main
- Area: 66 Square Feet
- Dimensions: 6X11
Kitchen
- Features: Kitchen (Eating Area-Table Space), Flooring (Ceramic Tile)
- Level: Main
- Area: 100 Square Feet
- Dimensions: 10X10
Laundry
- Features: Flooring (Vinyl)
- Level: Basement
- Area: 66 Square Feet
- Dimensions: 6X11
Living room
- Features: Flooring (Hardwood), Window Treatments (All)
- Level: Main
- Area: 240 Square Feet
- Dimensions: 20X12
Other
- Features: Flooring (Carpet)
- Level: Basement
- Area: 441 Square Feet
- Dimensions: 21X21
Sun room
- Features: Flooring (Carpet), Window Treatments (All)
- Level: Lower
- Area: 132 Square Feet
- Dimensions: 12X11
Heating
- Natural Gas, Forced Air
Cooling
- Central Air
Appliances
- Included: Range, Microwave, Dishwasher, Refrigerator, Washer, Dryer, Disposal, Humidifier
- Laundry: Sink
Features
- Vaulted Ceiling(s), Walk-In Closet(s)
- Flooring: Hardwood
- Windows: Skylight(s)
- Basement: Finished,Sub-Basement,Daylight
- Number of fireplaces: 1
- Fireplace features: Gas Log, Gas Starter, Family Room
Interior area
- Total structure area: 0
- Total interior livable area: 2,246 sqft
Property
Parking
- Total spaces: 2
- Parking features: Concrete, Garage Door Opener, Yes, Garage Owned, Attached, Garage
- Attached garage spaces: 2
- Has uncovered spaces: Yes
Accessibility
- Accessibility features: No Disability Access
Features
- Levels: Quad-Level
- Patio & porch: Deck
Lot
- Size: 10,454 Square Feet
- Dimensions: 79x120x103x115
- Features: Cul-De-Sac, Landscaped
Details
- Additional structures: Gazebo
- Parcel number: 15324010030000
- Special conditions: Home Warranty
- Other equipment: Ceiling Fan(s), Sump Pump, Backup Sump Pump;, Radon Mitigation System
Construction
Type & style
- Home type: SingleFamily
- Property subtype: Single Family Residence
Materials
- Vinyl Siding, Brick
- Foundation: Concrete Perimeter
- Roof: Asphalt
Condition
- New construction: No
- Year built: 1988
Details
- Builder model: GORGEOUS
- Warranty included: Yes
Utilities & green energy
- Electric: 100 Amp Service
- Sewer: Public Sewer
- Water: Lake Michigan
Community & HOA
Community
- Features: Park, Pool, Tennis Court(s), Lake, Sidewalks, Street Lights
- Security: Carbon Monoxide Detector(s)
- Subdivision: Vintage
HOA
- Services included: None
Location
- Region: Buffalo Grove
Financial & listing details
- Price per square foot: $237/sqft
- Tax assessed value: $435,340
- Annual tax amount: $13,648
- Date on market: 12/5/2025
- Listing terms: Cash
- Ownership: Fee Simple
Price history
| Date | Event | Price |
|---|---|---|
| 1/20/2026 | Sold | $532,500-3.2%$237/sqft |
Source:  MRED as distributed by MLS GRID #12528310 Report a problem MRED as distributed by MLS GRID #12528310 Report a problem | ||
| 12/19/2025 | Contingent | $550,000$245/sqft |
Source: MRED as distributed by MLS GRID #12528310 Report a problem | ||
| 12/5/2025 | Listed for sale | $550,000-2.7%$245/sqft |
Source: MRED as distributed by MLS GRID #12528310 Report a problem | ||
| 12/5/2025 | Listing removed | $565,000$252/sqft |
Source: MRED as distributed by MLS GRID #12513449 Report a problem | ||
| 11/7/2025 | Listed for sale | $565,000-1.7%$252/sqft |
Source: MRED as distributed by MLS GRID #12513449 Report a problem | ||
| 11/7/2025 | Listing removed | $575,000$256/sqft |
Source: MRED as distributed by MLS GRID #12488152 Report a problem | ||
| 10/4/2025 | Listed for sale | $575,000$256/sqft |
Source: MRED as distributed by MLS GRID #12488152 Report a problem | ||
| 10/4/2025 | Listing removed | $575,000$256/sqft |
Source: MRED as distributed by MLS GRID #12469472 Report a problem | ||
| 9/24/2025 | Contingent | $575,000$256/sqft |
Source: MRED as distributed by MLS GRID #12469472 Report a problem | ||
| 9/11/2025 | Listed for sale | $575,000-4.2%$256/sqft |
Source: MRED as distributed by MLS GRID #12469472 Report a problem | ||
| 9/11/2025 | Listing removed | $599,900$267/sqft |
Source: MRED as distributed by MLS GRID #12435470 Report a problem | ||
| 8/1/2025 | Price change | $599,900-3.2%$267/sqft |
Source: MRED as distributed by MLS GRID #12435470 Report a problem | ||
| 7/25/2025 | Listed for sale | $619,900+43.5%$276/sqft |
Source: MRED as distributed by MLS GRID #12425076 Report a problem | ||
| 7/13/2010 | Sold | $432,000-7.9%$192/sqft |
Source: MRED as distributed by MLS GRID #07498784 Report a problem | ||
| 5/6/2010 | Price change | $469,000-2.1%$209/sqft |
Source: @properties #07498784 Report a problem | ||
| 4/21/2010 | Price change | $479,000-2%$213/sqft |
Source: @properties #07498784 Report a problem | ||
| 4/17/2010 | Listed for sale | $489,000$218/sqft |
Source: @properties #07498784 Report a problem | ||
Public tax history
| Year | Property taxes | Tax assessment |
|---|---|---|
| 2024 | $13,648 +3.2% | $158,538 +9.3% |
| 2023 | $13,223 +7.5% | $145,099 +6% |
| 2022 | $12,302 +3.9% | $136,912 +10.4% |
| 2021 | $11,836 +2.4% | $123,982 +0.7% |
| 2020 | $11,557 +1.4% | $123,064 +0.4% |
| 2019 | $11,399 -5.6% | $122,611 -9.8% |
| 2018 | $12,075 | $135,928 +2.4% |
| 2017 | $12,075 +5.5% | $132,755 +4.4% |
| 2016 | $11,451 -4.4% | $127,123 +6.9% |
| 2015 | $11,982 +2.4% | $118,885 -0.6% |
| 2014 | $11,696 -6.9% | $119,642 -7.8% |
| 2012 | $12,565 +1.8% | $129,704 -9.9% |
| 2011 | $12,344 +28.8% | $143,938 +12.5% |
| 2010 | $9,582 -0.1% | $127,946 -5.2% |
| 2009 | $9,592 -1.8% | $135,035 -3% |
| 2008 | $9,770 -2.6% | $139,230 +0.4% |
| 2006 | $10,034 +6.9% | $138,700 |
| 2005 | $9,385 +6.2% | -- |
| 2004 | $8,833 +4.1% | -- |
| 2003 | $8,482 +11.4% | -- |
| 2002 | $7,612 +10.3% | -- |
| 2001 | $6,903 +4.8% | $102,245 +7.9% |
| 2000 | $6,589 | $94,796 |
Find assessor info on the county website
Neighborhood: 60089
Nearby homes
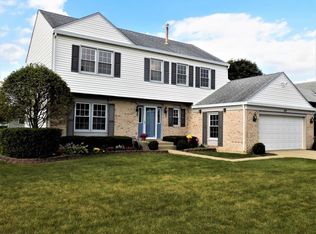
- $734,8004 bd2 ba2.7k sqft410 Chateau Dr, Buffalo Grove, IL 60089Off Market
- $693,700-- bd2 ba1.2k sqft414 Chateau Dr, Buffalo Grove, IL 60089Off Market
- $581,100-- bd2 ba1.1k sqft411 Gardenia Ln, Buffalo Grove, IL 60089Off Market
- $460,0003 bd2 ba1.6k sqft409 Gardenia Ln, Buffalo Grove, IL 60089Sold
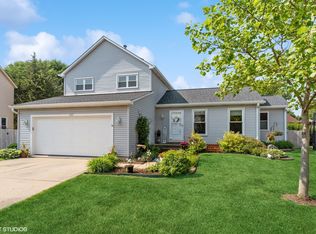
- $571,9003 bd3 ba1.9k sqft408 Chateau Dr, Buffalo Grove, IL 60089Off Market
- $728,000-- bd2 ba3.2k sqft416 Chateau Dr, Buffalo Grove, IL 60089Off Market
- $452,500-- bd1 ba1k sqft413 Gardenia Ln, Buffalo Grove, IL 60089Off Market
- $469,3693 bd3 ba1.7k sqft407 Gardenia Ln, Buffalo Grove, IL 60089Sold
Nearby schools
GreatSchools rating
- NAWillow Grove Kindergarten CenterGrades: PK-KDistance: 0.7 mi
- 8/10Twin Groves Middle SchoolGrades: 6-8Distance: 2.5 mi
- 9/10Adlai E Stevenson High SchoolGrades: 9-12Distance: 2.9 mi
Schools provided by the listing agent
- Elementary: Ivy Hall Elementary School
- Middle: Twin Groves Middle School
- High: Adlai E Stevenson High School
- District: 96
Source: MRED as distributed by MLS GRID. This data may not be complete. We recommend contacting the local school district to confirm school assignments for this home.
Get a cash offer in 3 minutes
Find out how much your home could sell for in as little as 3 minutes with a no-obligation cash offer.
Estimated market value
$543,600
Get a cash offer in 3 minutes
Find out how much your home could sell for in as little as 3 minutes with a no-obligation cash offer.
Estimated market value
$543,600
- Illinois
- Lake County
- Buffalo Grove
- 60089
- 412 Chateau Dr
Nearby cities
Nearby zip codes
Other Buffalo Grove Topics
