Due to the positive response thus far, please have any offers submitted by Monday, May 6 at 4PM. Rare to market 4BR/3.5BA Victorian with front porch on a PREMIUM fenced lot in Watkins Pond overlooking the 12-acre King Farm community park. This model features an open floorplan spanning over 4,200 square feet on three levels and offers a great sense of light and spaciousness with 10-ft. ceilings and floor-to-ceiling windows on the main level and 9-ft. ceilings on the upper level. Designer décor with custom painting; elaborate three-piece chair rail, crown, and shadow box molding; wide-plank maple hardwood flooring on the entire main level; new stamped-pattern carpeting on upper and lower levels; custom window treatments, upgraded lighting, and new brushed nickel door hardware and hinges throughout. Cherry and stainless kitchen with granite countertops, glass tile backsplash, and oversized granite center island with cooktop and breakfast bar. Remodeled bathrooms throughout with ceramic tile flooring and tub/shower wall surround. Private award-winning outdoor space with a Brazilian hardwood deck flowing into a flagstone patio with a stone waterfall feature, landscape lighting, irrigation system, pergola, board fence, specimen trees, and ornamental shrubs to complete your low-maintenance slice of paradise. Brick lead walk to covered front porch with recessed lighting and composite decking; front door with upper transom windows to hardwood foyer entrance; double French door entry to study/music room; living room with floor-to ceiling windows, upper transoms, and silhouette shades; dining room with double window, chandelier, and detailed moldings; gourmet kitchen with 42-inch raised-panel cherry cabinets, granite countertops, designer glass tile backsplash, upgraded stainless appliances, oversized granite center island/breakfast bar, pantry closet, breakfast area with pendant chandelier, and glass door to private backyard oasis; family room off of kitchen with marble gas fireplace, ceiling fan, and a wall of windows with double upper transom windows above; coat closet in hallway leading to powder room with pedestal sink; staircase to upper level open hallway with new stamped pattern carpeting, laundry closet with full-sized washer and dryer, and recessed lighting; primary bedroom suite with tray ceiling, private sitting area, silhouette shades, and two walk-in closets; remodeled primary bath with ceramic tile flooring, dual vanities, new granite countertops with undermount sinks, new vanity lighting, new bath fixtures, two-person Jacuzzi whirlpool tub with ceramic tile tub deck, and separate walk-in ceramic tiled shower with new frameless glass enclosure; three additional bedrooms on this same level with double-door or walk-in closets and ceiling fans; hall bathroom with upgraded vanity lighting, bath fixtures, and ceramic tile floor and wall surround; fully-finished lower level recreation room with new carpeting, semi-flush mount lighting, and three windows; den with walk-in closet, window, and upgraded ceramic tile full bath just outside of the room; unfinished storage room, storage closet under stairs, and separate HVAC room; Bonus garage storage systems with overhead ceiling-mounted storage racks, adjustable steel wall shelving, and kayak lift storage; newer roof (2019), two zones of Carrier gas furnaces and CAC (2023/2017), and newer 75-gallon hot water heater (2019). Right in the heart of everything that King Farm has to offer...centrally located to community pools, multiple parks, tennis courts, sports fields, the King Farm Village Center shopping, and nearby courtesy King Farm shuttle stop to Shady Grove Metro.
Sold for $1,115,000
$1,115,000
407 Grand Champion Dr, Rockville, MD 20850
4beds
3,943sqft
Single Family Residence
Built in 2002
3,520 Square Feet Lot
$1,115,800 Zestimate®
$283/sqft
$5,245 Estimated rent
Home value
$1,115,800
$1.06M - $1.17M
$5,245/mo
Zestimate® history
Owner options
List your home for rent
$5,245/mo
Rent Zestimate®
Find your next renter with Zillow Rental Manager. Plus, with online applications, you can quickly screen prospective tenants – for free.
$5,245/mo
Rent Zestimate®
Refinance and save
$6,895/mo
Est. payment
Refinancing to a lower rate could help reduce your monthly payments and save thousands over the life of the loan.
$6,895/mo
Est. payment
Explore your selling options
Work with a Zillow partner agent
Leverage their expertise and Zillow's premium Showcase listings to get your home seen by more buyers.
Get startedList with your own agent
Get your home in front of millions of buyers by listing it on Zillow.
Learn how to do itSell it yourself
Take full control of how buyers see your home on Zillow by listing For Sale by Owner (FSBO).
List your homeWhat's special
Community poolsMarble gas fireplaceOrnamental shrubsDesigner decorStone waterfall featurePrivate backyard oasisBonus garage storage systems
Zillow last checked:
Listing updated:
Listed by:
Michael P. Rose 301-814-3200,
Rory S. Coakley Realty, Inc.,
Co-Listing Agent: Christopher B Nagel 301-787-8001,
Rory S. Coakley Realty, Inc.
Bought with:
Tom Yang, 530337
Evergreen Properties
Emmy Lee
Evergreen Properties
Source: Bright MLS,MLS#: MDMC2129090
Facts & features
Interior
Bedrooms & bathrooms
- Bedrooms: 4
- Bathrooms: 4
- Full bathrooms: 3
- 1/2 bathrooms: 1
- Main level bathrooms: 1
Rooms
- Room types: Living Room, Dining Room, Primary Bedroom, Sitting Room, Bedroom 2, Bedroom 3, Bedroom 4, Kitchen, Family Room, Den, Foyer, Breakfast Room, Study, Laundry, Recreation Room, Storage Room, Utility Room, Bathroom 2, Primary Bathroom, Full Bath, Half Bath
Basement
- Area: 1417
Heating
- Forced Air, Zoned, Natural Gas
Cooling
- Central Air, Zoned, Electric
Appliances
- Included: Microwave, Dishwasher, Disposal, Dryer, Exhaust Fan, Oven/Range - Gas, Refrigerator, Stainless Steel Appliance(s), Washer, Water Heater, Gas Water Heater
- Laundry: Lower Level, Laundry Room
Features
- Combination Dining/Living, Crown Molding, Dining Area, Family Room Off Kitchen, Kitchen - Gourmet, Kitchen Island, Pantry, Primary Bath(s), Recessed Lighting, Soaking Tub, Bathroom - Tub Shower, Upgraded Countertops, Walk-In Closet(s), Breakfast Area, Ceiling Fan(s), Chair Railings, Floor Plan - Traditional, Vaulted Ceiling(s), Tray Ceiling(s)
- Flooring: Carpet, Hardwood, Luxury Vinyl, Wood
- Doors: French Doors
- Windows: Bay/Bow, Window Treatments
- Basement: Finished,Windows
- Number of fireplaces: 1
- Fireplace features: Gas/Propane
Interior area
- Total structure area: 4,285
- Total interior livable area: 3,943 sqft
- Finished area above ground: 2,868
- Finished area below ground: 1,075
Property
Parking
- Total spaces: 2
- Parking features: Garage Faces Rear, Garage Door Opener, Attached
- Attached garage spaces: 2
Accessibility
- Accessibility features: None
Features
- Levels: Three
- Stories: 3
- Patio & porch: Patio, Deck
- Exterior features: Sidewalks, Extensive Hardscape, Water Fountains
- Pool features: Community
- Fencing: Full,Back Yard
Lot
- Size: 3,520 Square Feet
- Features: Corner Lot, SideYard(s)
Details
- Additional structures: Above Grade, Below Grade
- Parcel number: 160403289390
- Zoning: CPD1
- Special conditions: Standard
Construction
Type & style
- Home type: SingleFamily
- Architectural style: Colonial,Victorian
- Property subtype: Single Family Residence
Materials
- Frame, Brick, Vinyl Siding
- Foundation: Concrete Perimeter
- Roof: Asphalt,Architectural Shingle
Condition
- Excellent
- New construction: No
- Year built: 2002
Utilities & green energy
- Sewer: Public Sewer
- Water: Public
Community & HOA
Community
- Security: Fire Sprinkler System
- Subdivision: King Farm Watkins Pond
HOA
- Has HOA: Yes
- Amenities included: Baseball Field, Basketball Court, Clubhouse, Common Grounds, Dog Park, Fitness Center, Jogging Path, Pool, Tennis Court(s), Tot Lots/Playground, Transportation Service
- Services included: Recreation Facility, Snow Removal, Trash, Pool(s)
- HOA fee: $124 monthly
- HOA name: COMSOURCE
Location
- Region: Rockville
- Municipality: City of Rockville
Financial & listing details
- Price per square foot: $283/sqft
- Tax assessed value: $824,100
- Annual tax amount: $11,861
- Date on market: 5/1/2024
- Listing agreement: Exclusive Right To Sell
- Ownership: Fee Simple
Price history
| Date | Event | Price |
|---|---|---|
| 5/31/2024 | Sold | $1,115,000+1.8%$283/sqft |
Source:  Bright MLS #MDMC2129090 Report a problem Bright MLS #MDMC2129090 Report a problem | ||
| 5/7/2024 | Pending sale | $1,095,000$278/sqft |
Source: Bright MLS #MDMC2129090 Report a problem | ||
| 5/1/2024 | Listed for sale | $1,095,000+117.6%$278/sqft |
Source: Bright MLS #MDMC2129090 Report a problem | ||
| 8/26/2002 | Sold | $503,218$128/sqft |
Source: Public Record Report a problem | ||
Public tax history
| Year | Property taxes | Tax assessment |
|---|---|---|
| 2025 | $12,740 +16.1% | $896,367 +8.8% |
| 2024 | $10,972 +0.4% | $824,100 |
| 2023 | $10,924 +2.8% | $824,100 |
| 2022 | $10,628 -3.3% | $824,100 -2.9% |
| 2021 | $10,995 +1.5% | $848,800 +1.2% |
| 2020 | $10,837 +2.1% | $839,067 +2.4% |
| 2019 | $10,619 -0.5% | $819,600 |
| 2018 | $10,677 +0.9% | $819,600 +2.8% |
| 2017 | $10,584 +19.6% | $797,100 +2.9% |
| 2016 | $8,851 | $774,600 +3% |
| 2015 | $8,851 | $752,100 +1.6% |
| 2014 | $8,851 | $740,600 +1.6% |
| 2013 | -- | $729,100 +1.6% |
| 2012 | -- | $717,600 |
| 2011 | -- | $717,600 |
| 2010 | -- | $717,600 -12.2% |
| 2009 | -- | $817,570 +12.8% |
| 2008 | -- | $725,100 +14.6% |
| 2007 | -- | $632,630 +17.1% |
| 2006 | -- | $540,160 +6.5% |
| 2005 | -- | $507,056 +7% |
| 2004 | -- | $473,953 +7.5% |
| 2003 | -- | $440,850 +313.3% |
| 2002 | -- | $106,666 |
| 2001 | -- | $106,666 |
Find assessor info on the county website
Neighborhood: King Farm
Nearby homes
- $1,078,8004 bd3 ba4k sqft405 Grand Champion Dr, Rockville, MD 20850Off Market
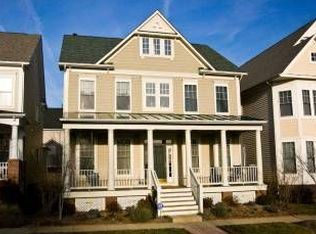
- $983,100-- bd3 ba2.6k sqft409 Grand Champion Dr, Rockville, MD 20850Off Market
- $10-- bd-- ba-- sqftDeer Meadow Ln, Rockville, MD 20850Off Market
- $966,5004 bd2 ba2.8k sqft403 Grand Champion Dr, Rockville, MD 20850Off Market
- $973,2004 bd4 ba2.8k sqft411 Grand Champion Dr, Rockville, MD 20850Off Market
- $878,900-- bd2 ba2.6k sqft404 Robena Way, Rockville, MD 20850Off Market
- $1,041,1005 bd4 ba4.1k sqft406 Robena Way, Rockville, MD 20850Off Market
- $1,003,1005 bd3 ba2.7k sqft408 Robena Way, Rockville, MD 20850Off Market
Nearby schools
GreatSchools rating
- 7/10College Gardens Elementary SchoolGrades: PK-5Distance: 0.7 mi
- 8/10Julius West Middle SchoolGrades: 6-8Distance: 2.5 mi
- 8/10Richard Montgomery High SchoolGrades: 9-12Distance: 2.6 mi
Schools provided by the listing agent
- Elementary: College Gardens
- Middle: Julius West
- High: Richard Montgomery
- District: Montgomery County Public Schools
Source: Bright MLS. This data may not be complete. We recommend contacting the local school district to confirm school assignments for this home.
Get a cash offer in 3 minutes
Find out how much your home could sell for in as little as 3 minutes with a no-obligation cash offer.
Estimated market value
$1,115,800
Get a cash offer in 3 minutes
Find out how much your home could sell for in as little as 3 minutes with a no-obligation cash offer.
Estimated market value
$1,115,800
- Maryland
- Montgomery County
- Rockville
- 20850
- King Farm
- 407 Grand Champion Dr
