This charming home is located in a well-established neighborhood with mature trees, providing a tranquil and inviting atmosphere. The lot sizes are generous, offering space between homes, and the property is set back from the road, ensuring added privacy. Upon entering the home, you'll be greeted by a formal living room and dining room flanking the foyer, offering a classic, elegant touch. The open floor plan on the main level seamlessly connects the kitchen, breakfast nook, and cozy family room with a fireplace—perfect for relaxing and entertaining. Recent updates to the kitchen include stylish new tiles, and the kitchen is fully equipped with appliances, making meal prep a breeze. With 4 spacious bedrooms, all located on the second level, the home is perfect for families. The master suite features an en-suite bathroom with a walk-in closet for added convenience. The additional bedrooms share a full bathroom and provide plenty of space for children, guests, or home office needs. The home is filled with natural light, thanks to cross-lighting from the living room, creating a bright and airy ambiance throughout. The family room leads directly to the fenced-in backyard, providing an excellent space for outdoor activities or gatherings. With no HOA and no restrictions on parking, you'll enjoy the flexibility of parking RVs, boats, or extra vehicles as needed, with ample parking space at the rear of the property, away from the front of the home. This home offers both comfort and privacy in a sought-after location—ideal for those seeking a peaceful, well-maintained neighborhood without the constraints of an HOA. Home is in the John Adams school district. BUYER/BUYER'S REP TO VERIFY ALL INFORMATION.
Sold for $400,000
$400,000
407 Hunters Crossing Ln, Kingsport, TN 37664
4beds
2,330sqft
Single Family Residence, Residential
Built in 1988
0.52 Acres Lot
$415,200 Zestimate®
$172/sqft
$2,374 Estimated rent
Home value
$415,200
$394,000 - $436,000
$2,374/mo
Zestimate® history
Owner options
List your home for rent
$2,374/mo
Rent Zestimate®
Find your next renter with Zillow Rental Manager. Plus, with online applications, you can quickly screen prospective tenants – for free.
$2,374/mo
Rent Zestimate®
Refinance and save
$2,437/mo
Est. payment
Refinancing to a lower rate could help reduce your monthly payments and save thousands over the life of the loan.
$2,437/mo
Est. payment
Explore your selling options
Work with a Zillow partner agent
Leverage their expertise and Zillow's premium Showcase listings to get your home seen by more buyers.
Get startedList with your own agent
Get your home in front of millions of buyers by listing it on Zillow.
Learn how to do itSell it yourself
Take full control of how buyers see your home on Zillow by listing For Sale by Owner (FSBO).
List your homeWhat's special
Walk-in closetFenced-in backyardMature treesOpen floor planFilled with natural lightDining room
Zillow last checked:
Listing updated:
Listed by:
Ramona Morrison 678-446-7709,
Weichert Realtors Saxon Clark KPT
Bought with:
Kasia Mesa, 364462
Century 21 Legacy Fort Henry
Source: TVRMLS,MLS#: 9973301
Facts & features
Interior
Bedrooms & bathrooms
- Bedrooms: 4
- Bathrooms: 3
- Full bathrooms: 2
- 1/2 bathrooms: 1
Heating
- Heat Pump
Cooling
- Ceiling Fan(s), Heat Pump
Appliances
- Included: Dishwasher, Electric Range, Microwave, Refrigerator
- Laundry: Electric Dryer Hookup, Washer Hookup
Features
- Entrance Foyer, Kitchen/Dining Combo, Pantry
- Flooring: Carpet, Hardwood, Tile
- Windows: Double Pane Windows
- Basement: Crawl Space
- Number of fireplaces: 1
- Fireplace features: Great Room
Interior area
- Total structure area: 2,330
- Total interior livable area: 2,330 sqft
Property
Parking
- Total spaces: 2
- Parking features: Driveway, Asphalt, Attached
- Attached garage spaces: 2
- Has uncovered spaces: Yes
Features
- Levels: Two
- Stories: 2
- Patio & porch: Covered, Front Porch, Rear Patio
- Fencing: Back Yard
Lot
- Size: 0.52 Acres
- Dimensions: 113.81 x 203.74 IRR
- Topography: Level, Rolling Slope
Details
- Parcel number: 105b A 029.00
- Zoning: Residential
Construction
Type & style
- Home type: SingleFamily
- Architectural style: Traditional
- Property subtype: Single Family Residence, Residential
Materials
- Brick, Masonite
- Roof: Shingle
Condition
- Above Average
- New construction: No
- Year built: 1988
Utilities & green energy
- Sewer: Public Sewer
- Water: Public
Community & HOA
Community
- Subdivision: Hunters Crossing
HOA
- Has HOA: No
Location
- Region: Kingsport
Financial & listing details
- Price per square foot: $172/sqft
- Tax assessed value: $378,200
- Annual tax amount: $3,111
- Date on market: 11/10/2024
- Listing terms: Conventional,FHA,VA Loan
Price history
| Date | Event | Price |
|---|---|---|
| 1/21/2025 | Sold | $400,000-3.6%$172/sqft |
Source: TVRMLS #9973301 Report a problem | ||
| 11/22/2024 | Pending sale | $415,000$178/sqft |
Source: TVRMLS #9973301 Report a problem | ||
| 11/10/2024 | Listed for sale | $415,000+82%$178/sqft |
Source: TVRMLS #9973301 Report a problem | ||
| 8/10/2018 | Sold | $228,000-3.3%$98/sqft |
Source: TVRMLS #404051 Report a problem | ||
| 6/30/2018 | Pending sale | $235,900$101/sqft |
Source: KW Johnson City #404051 Report a problem | ||
| 6/19/2018 | Price change | $235,900-0.8%$101/sqft |
Source: KW Johnson City #404051 Report a problem | ||
| 4/28/2018 | Price change | $237,900-0.8%$102/sqft |
Source: KW Johnson City #404051 Report a problem | ||
| 3/23/2018 | Listed for sale | $239,900+68.9%$103/sqft |
Source: KW Johnson City #404051 Report a problem | ||
| 10/18/1995 | Sold | $142,000$61/sqft |
Source: Public Record Report a problem | ||
Public tax history
| Year | Property taxes | Tax assessment |
|---|---|---|
| 2025 | $3,111 +22.4% | $94,550 +67.2% |
| 2024 | $2,542 +2% | $56,550 |
| 2023 | $2,491 | $56,550 |
| 2022 | $2,491 | $56,550 |
| 2021 | -- | $56,550 +6.4% |
| 2020 | $2,462 +80.3% | $53,125 |
| 2019 | $1,365 -43.2% | $53,125 |
| 2018 | $2,404 +77.4% | $53,125 |
| 2017 | $1,355 | $53,125 +14.1% |
| 2016 | $1,355 -33.5% | $46,550 0% |
| 2014 | $2,037 +3.1% | $46,555 |
| 2013 | $1,976 -1.3% | $46,555 |
| 2012 | $2,002 +4.5% | $46,555 -0.3% |
| 2011 | $1,915 +0.7% | $46,699 |
| 2010 | $1,901 +91% | $46,699 |
| 2009 | $995 | $46,699 |
| 2008 | -- | $46,699 +11.8% |
| 2007 | $1,057 | $41,763 |
| 2006 | $1,057 | $41,763 |
| 2005 | $1,057 -5.2% | $41,763 |
| 2004 | $1,115 +16.6% | $41,763 +2.7% |
| 2002 | $956 | $40,678 |
| 2001 | -- | $40,678 -72.8% |
| 2000 | -- | $149,819 |
Find assessor info on the county website
Neighborhood: 37664
Nearby homes
- $400,200-- bd2 ba2.9k sqft431 Hunters Crossing Ln, Kingsport, TN 37664Off Market
- $497,400-- bd2 ba2.6k sqft445 Hunters Crossing Ln, Kingsport, TN 37664Off Market
- $435,0004 bd4 ba2.6k sqft444 Hunters Crossing Ln, Kingsport, TN 37664Sold
- $487,9005 bd3 ba3.2k sqft463 Hunters Crossing Ln, Kingsport, TN 37664Off Market
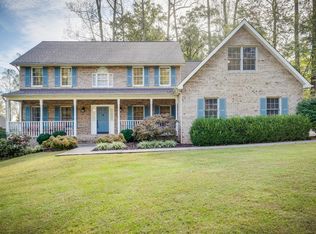
- $556,5005 bd4 ba4.8k sqft397 Hunters Crossing Ln, Kingsport, TN 37664Off Market
- $409,300-- bd3 ba2.4k sqft477 Hunters Crossing Ln, Kingsport, TN 37664Off Market
- $442,500-- bd2 ba2.5k sqft416 Hunters Crossing Ln, Kingsport, TN 37664Off Market
- $433,200-- bd3 ba2.6k sqft428 Hunters Crossing Ln, Kingsport, TN 37664Off Market
Nearby schools
GreatSchools rating
- 9/10John Adams Elementary SchoolGrades: PK-5Distance: 2.1 mi
- 8/10Robinson Middle SchoolGrades: 6-8Distance: 4.5 mi
- 8/10Dobyns - Bennett High SchoolGrades: 9-12Distance: 4.4 mi
Schools provided by the listing agent
- Elementary: John Adams
- Middle: Robinson
- High: Dobyns Bennett
Source: TVRMLS. This data may not be complete. We recommend contacting the local school district to confirm school assignments for this home.


Get pre-qualified for a loan
At Zillow Home Loans, we can pre-qualify you in as little as 5 minutes with no impact to your credit score.An equal housing lender. NMLS #10287.
- Tennessee
- Sullivan County
- Kingsport
- 37664
- 407 Hunters Crossing Ln
