Nestled in the quiet, sought-after neighborhood of Hunters Crossing in the Rock Springs area, this beautifully maintained home offers a rare opportunity. With easy access to highways, you'll be minutes away from all the Tri-Cities has to offer.
Upon entering, you'll find a formal dining room to your right, leading into the kitchen and flowing seamlessly into the living room and a formal sitting room with French doors, perfect for a home office. Off the living area, you'll discover the laundry room, a half bath, and the spacious master suite complete with a private bath.
Upstairs, there's a second master suite with an en-suite bath, along with an additional full bathroom and two large spare bedrooms.
The finished basement offers versatile space ideal for an informal living area, game room, gym, or office, along with abundant storage in the built-in cabinetry. The three car garage offers plenty of storage room even equipped for a workshop in the back. See list of updates in documents. The sellers are continuing to improve the backyard and the deck railing. Sellers offering $2,500 carper/flooring allowance.
This home sits on an oversized lot, offering the perfect setting to enjoy your morning coffee or an evening meal on the deck while overlooking the peaceful, park-like backyard. Don't miss your chance to see this exceptional home! Buyers and buyers agents to verify all information, as some information was taken from a third party source.
Sold for $435,000
Street View
$435,000
444 Hunters Crossing Ln, Kingsport, TN 37664
4beds
2,646sqft
Single Family Residence, Residential
Built in 1988
0.8 Acres Lot
$466,500 Zestimate®
$164/sqft
$2,437 Estimated rent
Home value
$466,500
$443,000 - $494,000
$2,437/mo
Zestimate® history
Owner options
List your home for rent
$2,437/mo
Rent Zestimate®
Find your next renter with Zillow Rental Manager. Plus, with online applications, you can quickly screen prospective tenants – for free.
$2,437/mo
Rent Zestimate®
Refinance and save
$2,655/mo
Est. payment
Refinancing to a lower rate could help reduce your monthly payments and save thousands over the life of the loan.
$2,655/mo
Est. payment
Explore your selling options
Work with a Zillow partner agent
Leverage their expertise and Zillow's premium Showcase listings to get your home seen by more buyers.
Get startedList with your own agent
Get your home in front of millions of buyers by listing it on Zillow.
Learn how to do itSell it yourself
Take full control of how buyers see your home on Zillow by listing For Sale by Owner (FSBO).
List your homeWhat's special
Finished basementPeaceful park-like backyardAbundant storageOversized lotBuilt-in cabinetrySpacious master suiteFormal dining room
Zillow last checked:
Listing updated:
Listed by:
Mallary Kelley 919-332-8845,
True North Real Estate
Bought with:
Allison Elliott, 335743
Century 21 Legacy
Source: TVRMLS,MLS#: 9971649
Facts & features
Interior
Bedrooms & bathrooms
- Bedrooms: 4
- Bathrooms: 4
- Full bathrooms: 3
- 1/2 bathrooms: 1
Primary bedroom
- Level: Lower
Heating
- Central, Heat Pump
Cooling
- Ceiling Fan(s), Central Air, Heat Pump
Appliances
- Included: Dishwasher, Electric Range
- Laundry: Electric Dryer Hookup, Washer Hookup
Features
- Master Downstairs, Entrance Foyer, Granite Counters, Kitchen/Dining Combo, Soaking Tub
- Flooring: Carpet, Hardwood, Tile
- Windows: Double Pane Windows
- Basement: Partially Finished,Walk-Out Access,Workshop
- Has fireplace: Yes
- Fireplace features: Living Room
Interior area
- Total structure area: 2,965
- Total interior livable area: 2,646 sqft
- Finished area below ground: 187
Property
Parking
- Total spaces: 3
- Parking features: Driveway, Attached, Gravel
- Attached garage spaces: 3
- Has uncovered spaces: Yes
Features
- Patio & porch: Back, Deck, Porch
Lot
- Size: 0.8 Acres
- Dimensions: 110 x 301.72 IRR
- Topography: Cleared, Rolling Slope
Details
- Parcel number: 105b A 017.00
- Zoning: R1B
- Other equipment: Radon Mitigation System
Construction
Type & style
- Home type: SingleFamily
- Architectural style: Traditional
- Property subtype: Single Family Residence, Residential
Materials
- Vinyl Siding
- Roof: Asphalt
Condition
- Average
- New construction: No
- Year built: 1988
Utilities & green energy
- Sewer: Septic Tank
- Water: Public
Community & HOA
Community
- Security: Smoke Detector(s)
- Subdivision: Hunters Crossing
HOA
- Has HOA: No
Location
- Region: Kingsport
Financial & listing details
- Price per square foot: $164/sqft
- Tax assessed value: $448,500
- Annual tax amount: $3,689
- Date on market: 10/30/2024
- Listing terms: Other
Price history
| Date | Event | Price |
|---|---|---|
| 12/20/2024 | Sold | $435,000-2.2%$164/sqft |
Source: TVRMLS #9971649 Report a problem | ||
| 11/6/2024 | Pending sale | $445,000$168/sqft |
Source: TVRMLS #9971649 Report a problem | ||
| 10/30/2024 | Listed for sale | $445,000$168/sqft |
Source: TVRMLS #9971649 Report a problem | ||
| 10/25/2024 | Pending sale | $445,000$168/sqft |
Source: TVRMLS #9971649 Report a problem | ||
| 9/25/2024 | Listed for sale | $445,000+120.3%$168/sqft |
Source: TVRMLS #9971649 Report a problem | ||
| 9/2/2004 | Sold | $202,000+3.9%$76/sqft |
Source: Public Record Report a problem | ||
| 8/18/2003 | Sold | $194,444$73/sqft |
Source: Public Record Report a problem | ||
Public tax history
| Year | Property taxes | Tax assessment |
|---|---|---|
| 2025 | $3,689 +30.5% | $112,125 +78.3% |
| 2024 | $2,826 +2% | $62,875 |
| 2023 | $2,769 | $62,875 |
| 2022 | $2,769 | $62,875 |
| 2021 | -- | $62,875 +6.1% |
| 2020 | $2,747 +80.3% | $59,275 |
| 2019 | $1,523 -43.2% | $59,275 |
| 2018 | $2,682 +77.4% | $59,275 |
| 2017 | $1,512 | $59,275 +16.3% |
| 2016 | $1,512 -32.2% | $50,975 +0% |
| 2014 | $2,230 +2.7% | $50,970 -0.4% |
| 2013 | $2,172 -1.3% | $51,159 |
| 2012 | $2,200 +3.2% | $51,159 -1.6% |
| 2011 | $2,132 +1.9% | $51,980 +1.1% |
| 2010 | $2,093 +91.1% | $51,410 |
| 2009 | $1,095 | $51,410 |
| 2008 | -- | $51,410 +11.4% |
| 2007 | $1,167 | $46,137 |
| 2006 | $1,167 | $46,137 |
| 2005 | $1,167 -5.2% | $46,137 |
| 2004 | $1,232 +22.1% | $46,137 +7.5% |
| 2002 | $1,009 | $42,931 |
| 2001 | -- | $42,931 -72.9% |
| 2000 | -- | $158,405 |
Find assessor info on the county website
Neighborhood: 37664
Nearby homes
- $638,900-- bd5 ba3.4k sqft434 Hunters Crossing Ln, Kingsport, TN 37664Off Market
- $418,800-- bd2 ba2.5k sqft452 Hunters Crossing Ln, Kingsport, TN 37664Off Market
- $497,400-- bd2 ba2.6k sqft445 Hunters Crossing Ln, Kingsport, TN 37664Off Market
- $478,1004 bd2 ba2.8k sqft458 Hunters Crossing Ln, Kingsport, TN 37664Off Market
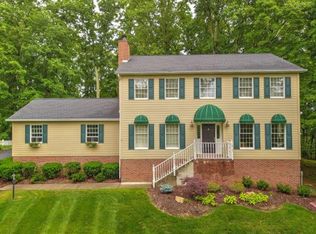
- $487,9005 bd3 ba3.2k sqft463 Hunters Crossing Ln, Kingsport, TN 37664Off Market
- $400,0004 bd3 ba2.3k sqft407 Hunters Crossing Ln, Kingsport, TN 37664Sold
- $400,200-- bd2 ba2.9k sqft431 Hunters Crossing Ln, Kingsport, TN 37664Off Market
- $433,200-- bd3 ba2.6k sqft428 Hunters Crossing Ln, Kingsport, TN 37664Off Market
Nearby schools
GreatSchools rating
- 9/10John Adams Elementary SchoolGrades: PK-5Distance: 2.1 mi
- 8/10Robinson Middle SchoolGrades: 6-8Distance: 4.5 mi
- 8/10Dobyns - Bennett High SchoolGrades: 9-12Distance: 4.4 mi
Schools provided by the listing agent
- Elementary: Rock Springs
- Middle: Sullivan Heights Middle
- High: West Ridge
Source: TVRMLS. This data may not be complete. We recommend contacting the local school district to confirm school assignments for this home.


Get pre-qualified for a loan
At Zillow Home Loans, we can pre-qualify you in as little as 5 minutes with no impact to your credit score.An equal housing lender. NMLS #10287.
- Tennessee
- Sullivan County
- Kingsport
- 37664
- 444 Hunters Crossing Ln
