Skip main navigation
Closed
  • Listing Provided by: Worth Clark Realty
    Bought with: Equity Realty Group, LLC
    $389,000

    407 Jackson St, Mascoutah, IL 62258

    4beds
    2,886sqft
    Single Family Residence
    Built in 1979
    0.29 Acres Lot
    $410,400 Zestimate®
    $135/sqft
    $2,500 Estimated rent

    Home value

    $410,400

    $390,000 - $431,000

    $2,500/mo

    Zestimate® history
    Loading
    Loading...

    Owner options

    List your home for rent

    $2,500/mo

    Rent Zestimate®

    Find your next renter with Zillow Rental Manager. Plus, with online applications, you can quickly screen prospective tenants – for free.

    Learn more

    $2,500/mo

    Rent Zestimate®

    Refinance and save

    $2,714/mo

    Est. payment

    Refinancing to a lower rate could help reduce your monthly payments and save thousands over the life of the loan.

    See today's rates

    $2,714/mo

    Est. payment

    Explore your selling options

    Work with a Zillow partner agent

    Leverage their expertise and Zillow's premium Showcase listings to get your home seen by more buyers.

    Get started

    List with your own agent

    Get your home in front of millions of buyers by listing it on Zillow.

    Learn how to do it

    Sell it yourself

    Take full control of how buyers see your home on Zillow by listing For Sale by Owner (FSBO).

    List your home

    What's special

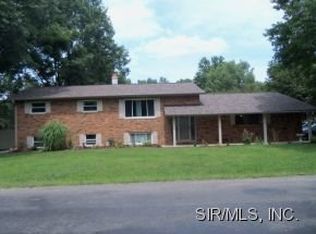
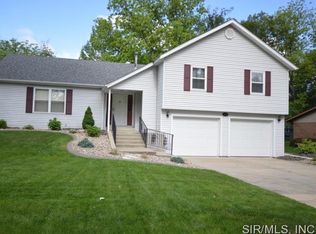
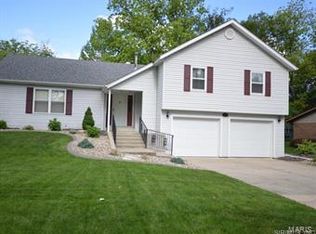
    Welcome to your new home in beautiful Mascoutah, IL. This impressive 4 bedroom, 3.5 bath, 1.5-story residence is designed for both luxury and comfort, offering a range of desirable features that cater to modern living. As you step inside, you'll be greeted by the elegance of a separate dining room, perfect for hosting dinners and festive gatherings. The heart of the home is the gourmet kitchen, boasting an oversized center island that provides ample space for meal preparation or casual dining. The main level Primary En-Suite is a private oasis, complete with a spacious walk-in closet and the convenience continues with a main level laundry room, ensuring everyday chores are a breeze. Venture downstairs to discover a partially finished basement, offering additional living space ideal for a home office, gym, or recreation room. Outside, the backyard is your private paradise, featuring an in-ground pool for summer relaxation and entertaining. Call NOW for your private tour. ---

    Zillow last checked:

    Listing updated:

    Listing Provided by:

    Toni Lucas 618-973-1479,

    Worth Clark Realty

    Bought with:

    Carl Henrichs, 475157725

    Equity Realty Group, LLC

    Source: MARIS,MLS#: 24042447MLS LogoOriginating MLS: Southwestern Illinois Board of REALTORS

    Facts & features

    Interior

    Bedrooms & bathrooms
    • Bedrooms: 4
    • Bathrooms: 4
    • Full bathrooms: 3
    • 1/2 bathrooms: 1
    • Main level bathrooms: 3
    • Main level bedrooms: 1
    Primary bedroom
    • Features: Floor Covering: Carpeting, Wall Covering: Some
    • Level: Main
    • Area: 204
    • Dimensions: 12x17
    Bedroom
    • Features: Floor Covering: Carpeting, Wall Covering: Some
    • Level: Upper
    • Area: 192
    • Dimensions: 12x16
    Bedroom
    • Features: Floor Covering: Carpeting, Wall Covering: Some
    • Level: Upper
    • Area: 120
    • Dimensions: 10x12
    Bedroom
    • Features: Floor Covering: Carpeting, Wall Covering: Some
    • Level: Upper
    • Area: 272
    • Dimensions: 17x16
    Primary bathroom
    • Features: Floor Covering: Luxury Vinyl Plank, Wall Covering: None
    • Level: Main
    • Area: 49
    • Dimensions: 7x7
    Bathroom
    • Features: Floor Covering: Luxury Vinyl Plank, Wall Covering: None
    • Level: Main
    • Area: 20
    • Dimensions: 5x4
    Bathroom
    • Features: Floor Covering: Luxury Vinyl Plank, Wall Covering: Some
    • Level: Main
    • Area: 60
    • Dimensions: 12x5
    Bathroom
    • Features: Floor Covering: Luxury Vinyl Plank, Wall Covering: Some
    • Level: Upper
    • Area: 60
    • Dimensions: 10x6
    Dining room
    • Features: Floor Covering: Luxury Vinyl Plank, Wall Covering: Some
    • Level: Main
    • Area: 195
    • Dimensions: 13x15
    Kitchen
    • Features: Floor Covering: Ceramic Tile, Wall Covering: Some
    • Level: Main
    • Area: 350
    • Dimensions: 14x25
    Living room
    • Features: Floor Covering: Luxury Vinyl Plank, Wall Covering: Some
    • Level: Main
    • Area: 272
    • Dimensions: 17x16
    Living room
    • Features: Floor Covering: Luxury Vinyl Plank, Wall Covering: Some
    • Level: Main
    • Area: 55
    • Dimensions: 11x5
    Heating
    • Natural Gas, Forced Air
    Cooling
    • Central Air, Electric
    Appliances
    • Included: Gas Water Heater, Dishwasher, Disposal, Dryer, Range Hood, Gas Range, Gas Oven, Refrigerator, Washer
    • Laundry: Main Level
    Features
    • Separate Dining, Kitchen Island, Granite Counters, Solid Surface Countertop(s), Walk-In Closet(s)
    • Flooring: Carpet
    • Doors: Storm Door(s)
    • Basement: Full,Partially Finished,Concrete
    • Number of fireplaces: 1
    • Fireplace features: Recreation Room, Living Room
    Interior area
    • Total structure area: 2,886
    • Total interior livable area: 2,886 sqft
    • Finished area above ground: 2,536
    • Finished area below ground: 350

    Property

    Parking
    • Total spaces: 2
    • Parking features: Attached, Garage
    • Attached garage spaces: 2
    Features
    • Levels: One and One Half
    • Patio & porch: Composite, Covered, Deck, Screened, Patio
    • Exterior features: Barbecue
    • Has private pool: Yes
    • Pool features: Private, In Ground
    Lot
    • Size: 0.29 Acres
    • Dimensions: 96 x 130.05
    Details
    • Parcel number: 1030.0304011
    • Special conditions: Standard

    Construction

    Type & style
    • Home type: SingleFamily
    • Architectural style: Other
    • Property subtype: Single Family Residence
    Materials
    • Stone Veneer, Brick Veneer
    Condition
    • Year built: 1979

    Utilities & green energy

    • Sewer: Public Sewer
    • Water: Public
    • Utilities for property: Natural Gas Available

    Community & neighborhood

    Senior living
    • Senior community: Yes
    Location
    • Region: Mascoutah
    • Subdivision: Etlings Sub

    Other

    Other facts
    • Listing terms: Cash,Conventional,FHA,VA Loan
    • Ownership: Private
    • Road surface type: Concrete

    Price history

    DateEventPrice
    8/16/2024Sold$389,000$135/sqft
    Source: MARIS #24042447 Report a problem
    8/13/2024Pending sale$389,000$135/sqft
    Source: MARIS #24042447 Report a problem
    7/25/2024Contingent$389,000$135/sqft
    Source: MARIS #24042447 Report a problem
    7/24/2024Listed for sale$389,000$135/sqft
    Source: MARIS #24042447 Report a problem
    7/15/2024Contingent$389,000$135/sqft
    Source: MARIS #24042447 Report a problem
    7/13/2024Listed for sale$389,000+57.5%$135/sqft
    Source: MARIS #24042447 Report a problem
    9/27/2019Sold$247,000-0.4%$86/sqft
    Source: MRED as distributed by MLS GRID #10901097 Report a problem
    8/9/2019Pending sale$248,000$86/sqft
    Source: Coldwell Banker Brown Realtors #18064753 Report a problem
    8/5/2019Price change$248,000-6.4%$86/sqft
    Source: Coldwell Banker Brown Realtors #18064753 Report a problem
    6/11/2019Price change$265,000-3.6%$92/sqft
    Source: Coldwell Banker Brown Realtors #18064753 Report a problem
    8/10/2018Listed for sale$275,000+5.8%$95/sqft
    Source: Coldwell Banker Brown Realtors #18064753 Report a problem
    10/6/2014Sold$260,000-2.2%$90/sqft
    Source: Public Record Report a problem
    7/25/2014Listed for sale$265,900+10.8%$92/sqft
    Source: RE/MAX SIGNATURE PROPERTIES #4310485 Report a problem
    10/27/2005Sold$240,000$83/sqft
    Source: Public Record Report a problem

    Public tax history

    YearProperty taxesTax assessment
    2024$7,352 +7%$111,622 +9.4%
    2023$6,872 +2.3%$102,012 +9.9%
    2022$6,715 +1.3%$92,839 +2.6%
    2021$6,630 +5%$90,516 +4.1%
    2020$6,312 +395.5%$86,951 +2.4%
    2019$1,274 $84,904 +2.8%
    2018-- $82,624 +11.1%
    2017$6,275 $74,358 +1.5%
    2016$6,275 +8.6%$73,288 +2.3%
    2014$5,780 +7.5%$71,612 +1.4%
    2013$5,375 $70,596 +1.4%
    2012-- $69,628 -9.2%
    2011-- $76,671 -0.8%
    2010-- $77,289 +1.6%
    2009-- $76,064
    2008-- $76,064 +8.6%
    2006-- $70,029 +8.8%
    2005$3,903 +7.3%$64,341 +8.4%
    2004$3,637 $59,334 +8.4%
    2003-- $54,721 +3.7%
    2002-- $52,774 +1.4%
    2001-- $52,071 +2.8%
    2000-- $50,672

    Find assessor info on the county website

    Neighborhood: 62258

    Nearby schools

    GreatSchools rating
    Schools provided by the listing agent
    • Elementary: Mascoutah Dist 19
    • Middle: Mascoutah Dist 19
    • High: Mascoutah

    Source: MARIS. This data may not be complete. We recommend contacting the local school district to confirm school assignments for this home.

    Get a cash offer in 3 minutes
    Find out how much your home could sell for in as little as 3 minutes with a no-obligation cash offer.
    Estimated market value
    $410,400
    Get a cash offer in 3 minutes
    Find out how much your home could sell for in as little as 3 minutes with a no-obligation cash offer.
    Estimated market value
    $410,400