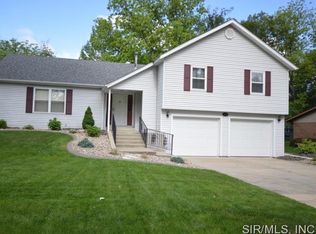
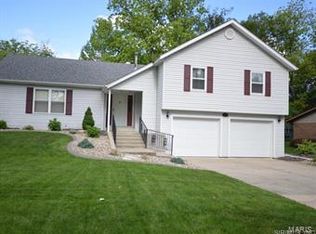
Character and comfort meet in this well-maintained 4-bedroom, 3-bath ranch in the heart of Mascoutah. Hardwood flooring extends throughout the main living areas, where a spacious living room is anchored by a wood-burning fireplace with a classic brick surround and wood mantel. The kitchen offers a functional center island, stone countertops, abundant wood cabinetry, refrigerator (2022) and microwave (2023) and an adjacent dining area designed for everyday living and entertaining.
The primary suite features hardwood flooring, two generously sized closets, and a private ensuite bath. Two additional main-level bedrooms offer large closets and located with convince to a full hall bath with a tub/shower combination. Main-floor laundry adds everyday convenience.
The mostly finished lower level expands the living space with a large recreation room featuring a second wood-burning fireplace, a fourth bedroom with an egress window, and a full bathroom. An unfinished storage area includes built-in wood shelving, radon mitigation, a newer water heater, sump pump with water-pressure backup (2022), and a newer lift pump (2023).
Outside, enjoy an extended covered patio overlooking a spacious, level backyard with mature, well-maintained trees. The well provides a convenient water source for landscaping and car washing while the home has public water connected. Additional highlights include an oversized two-car garage with a workshop area, updated front and rear exterior doors, and a roof replaced approximately four years ago.
Conveniently located near schools, downtown Mascoutah, and Scott Air Force Base, this home offers comfortable living in a highly desirable community. Schedule your private showing today.
Closed
Zillow last checked:
Listing updated:
Bought with:
Beth L Ortega, 475155390
RE/MAX Preferred
Source: MARIS,MLS#: 26049717 Originating MLS: Southwestern Illinois Board of REALTORS
Originating MLS: Southwestern Illinois Board of REALTORSPrice history
| Date | Event | Price |
|---|---|---|
| 9/22/2026 | Sold | $352,000+0.9%$121/sqft |
Source:  MARIS #26049717 Report a problem MARIS #26049717 Report a problem | ||
| 8/13/2026 | Contingent | $349,000$120/sqft |
Source: MARIS #26049717 Report a problem | ||
| 8/5/2026 | Listed for sale | $349,000+26.9%$120/sqft |
Source: MARIS #26049717 Report a problem | ||
| 1/13/2022 | Sold | $275,000$94/sqft |
Source: MARIS #21083868 Report a problem | ||
| 12/14/2021 | Pending sale | $275,000$94/sqft |
Source: MARIS #21083868 Report a problem | ||
| 12/13/2021 | Price change | $275,000-6.8%$94/sqft |
Source: MARIS #21083868 Report a problem | ||
| 12/2/2021 | Listed for sale | $295,000+59.9%$101/sqft |
Source: MARIS #21083868 Report a problem | ||
| 11/29/2021 | Listing removed | -- |
Source: Zillow Rental Manager Report a problem | ||
| 11/12/2021 | Listed for rent | $1,750$1/sqft |
Source: Zillow Rental Manager Report a problem | ||
| 10/29/2021 | Listing removed | -- |
Source: Zillow Rental Manager Report a problem | ||
| 10/22/2021 | Listed for rent | $1,750$1/sqft |
Source: Zillow Rental Manager Report a problem | ||
| 3/24/2021 | Listing removed | -- |
Source: Owner Report a problem | ||
| 11/8/2013 | Sold | $184,500-6.8%$63/sqft |
Source: Public Record Report a problem | ||
| 9/25/2013 | Price change | $198,000-5.3%$68/sqft |
Source: Owner Report a problem | ||
| 9/5/2013 | Listed for sale | $209,000$72/sqft |
Source: Owner Report a problem | ||
Nearby homes
Get a cash offer in 3 minutes
Find out how much your home could sell for in as little as 3 minutes with a no-obligation cash offer.
Estimated market value
$352,100
