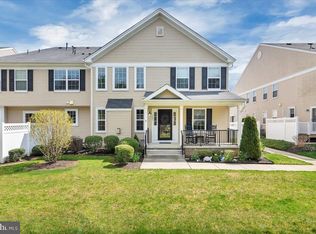
Welcome to 407 Lexington Mews , located in a community just outside of the historic district of Swedesboro. As you approach this beautiful home you are greeted by the welcoming front porch rich landscaping. Step inside to a living room boasting a soaring 2 story ceiling with loads of natural light filtering through the grand windows, a gas fireplace and a rich open staircase with wrought iron spindles, adding architectural interest to this great space! The gourmet kitchen and dining area feature a center island with pendant lighting, rich wood cabinetry, tiled backsplash and custom wainscoting throughout. Loads of natural light add to the beauty of this gathering space. Through the sliding glass doors is an additional cozy outdoor space. A FIRST LEVEL MAIN BEDROOM SUITE is another great feature of this beautiful home. This lovely retreat features, 2 spacious closets including one walk in and recessed lighting. The main bath is equipped with a stall shower and a rich wood double vanity. A laundry area and half bath finish the first-floor tour. Head upstairs to the 2nd level to a gracious loft area overlooking the living area. Recessed lighting and custom wainscoting add to the beauty of this lovely space. Two additional spacious bedrooms and 2 full baths complete the second level. One of the bedrooms is a second Main Suite!. Next on the tour is a finished basement family room and workout area with plenty of natural light along with recessed lighting. This spacious level also includes a large storage room! As you ascend back to the main level, please note the solid wood staircase- another great highlight of this lovely home! Please don't miss out- this gorgeous home won't last. Home Warranty included. Seller can do 30 day close! Mews is conveniently located near route 295 and the NJ Turnpike.
Sold for $370,000
$370,000
407 Lexington Mews, Woolwich Township, NJ 08085
3beds
2,458sqft
Townhouse
Built in 2014
-- sqft lot
$393,700 Zestimate®
$151/sqft
$3,239 Estimated rent
Home value
$393,700
$362,000 - $425,000
$3,239/mo
Zestimate® history
Owner options
List your home for rent
$3,239/mo
Rent Zestimate®
Find your next renter with Zillow Rental Manager. Plus, with online applications, you can quickly screen prospective tenants – for free.
$3,239/mo
Rent Zestimate®
Refinance and save
$2,919/mo
Est. payment
Refinancing to a lower rate could help reduce your monthly payments and save thousands over the life of the loan.
$2,919/mo
Est. payment
Explore your selling options
Work with a Zillow partner agent
Leverage their expertise and Zillow's premium Showcase listings to get your home seen by more buyers.
Get startedList with your own agent
Get your home in front of millions of buyers by listing it on Zillow.
Learn how to do itSell it yourself
Take full control of how buyers see your home on Zillow by listing For Sale by Owner (FSBO).
List your homeWhat's special
Gas fireplaceGracious loft areaFinished basement family roomLoads of natural lightRecessed lightingSolid wood staircaseDouble vanity
Zillow last checked:
Listing updated:
Listed by:
Judith Fini 856-582-0366,
Century 21 Rauh & Johns
Bought with:
Judith Fini, 9235367
Century 21 Rauh & Johns
Source: Bright MLS,MLS#: NJGL2046952
Facts & features
Interior
Bedrooms & bathrooms
- Bedrooms: 3
- Bathrooms: 4
- Full bathrooms: 3
- 1/2 bathrooms: 1
- Main level bathrooms: 2
- Main level bedrooms: 1
Rooms
- Room types: Living Room, Bedroom 2, Bedroom 3, Kitchen, Family Room, Bedroom 1, Laundry, Loft, Storage Room, Bathroom 1, Bathroom 2, Bathroom 3, Half Bath
Basement
- Description: Percent Finished: 75.0
- Area: 700
Heating
- Hot Water, Natural Gas
Cooling
- Central Air, Electric
Appliances
- Included: Gas Water Heater
- Laundry: Main Level, Laundry Room
Features
- Ceiling Fan(s), Chair Railings, Combination Kitchen/Dining, Dining Area, Entry Level Bedroom, Kitchen - Gourmet, Kitchen Island, Recessed Lighting, Bathroom - Stall Shower, Bathroom - Tub Shower, Upgraded Countertops, Wainscotting, Walk-In Closet(s), Other
- Flooring: Carpet, Ceramic Tile, Hardwood, Wood
- Windows: Skylight(s), Window Treatments
- Basement: Partial,Partially Finished,Windows
- Number of fireplaces: 1
- Fireplace features: Mantel(s), Gas/Propane
Interior area
- Total structure area: 2,458
- Total interior livable area: 2,458 sqft
- Finished area above ground: 1,758
- Finished area below ground: 700
Property
Parking
- Parking features: Parking Lot
Accessibility
- Accessibility features: None
Features
- Levels: Two
- Stories: 2
- Exterior features: Lighting, Lawn Sprinkler, Sidewalks, Street Lights, Other
- Pool features: None
Details
- Additional structures: Above Grade, Below Grade
- Parcel number: 240000300007 03C0407
- Zoning: R
- Special conditions: Standard
Construction
Type & style
- Home type: Townhouse
- Architectural style: Traditional
- Property subtype: Townhouse
Materials
- Other
- Foundation: Block
Condition
- Excellent
- New construction: No
- Year built: 2014
Details
- Builder model: Dalton
- Builder name: Orleans
Utilities & green energy
- Sewer: Public Sewer
- Water: Public
Community & HOA
Community
- Subdivision: Lexington Mews
HOA
- Has HOA: Yes
- Amenities included: Other
- Services included: Maintenance Grounds, Road Maintenance, Common Area Maintenance, Lawn Care Front, Lawn Care Rear, Lawn Care Side, Snow Removal, Trash
- HOA fee: $245 monthly
Location
- Region: Woolwich Township
- Municipality: WOOLWICH TWP
Financial & listing details
- Price per square foot: $151/sqft
- Tax assessed value: $298,400
- Annual tax amount: $9,844
- Date on market: 9/4/2024
- Listing agreement: Exclusive Right To Sell
- Inclusions: Washer, Dryer, Refrigerator, Tv Over Fireplace
- Ownership: Condominium
Price history
| Date | Event | Price |
|---|---|---|
| 12/9/2024 | Sold | $370,000-1.3%$151/sqft |
Source:  Bright MLS #NJGL2046952 Report a problem Bright MLS #NJGL2046952 Report a problem | ||
| 11/14/2024 | Pending sale | $374,999$153/sqft |
Source: Bright MLS #NJGL2046952 Report a problem | ||
| 10/24/2024 | Contingent | $374,999$153/sqft |
Source: Bright MLS #NJGL2046952 Report a problem | ||
| 10/14/2024 | Price change | $374,999-1.3%$153/sqft |
Source: Bright MLS #NJGL2046952 Report a problem | ||
| 10/5/2024 | Price change | $379,999-2.5%$155/sqft |
Source: Bright MLS #NJGL2046952 Report a problem | ||
| 9/17/2024 | Price change | $389,900-2.5%$159/sqft |
Source: Bright MLS #NJGL2046952 Report a problem | ||
| 9/4/2024 | Listed for sale | $399,900+53.8%$163/sqft |
Source: Bright MLS #NJGL2046952 Report a problem | ||
| 12/15/2014 | Sold | $259,936+5.6%$106/sqft |
Source: Agent Provided Report a problem | ||
| 10/8/2014 | Pending sale | $246,100$100/sqft |
Source: Old World Realty #6427035 Report a problem | ||
| 7/20/2014 | Listed for sale | $246,100$100/sqft |
Source: Old World Realty #6427035 Report a problem | ||
Public tax history
Tax history is unavailable.
Neighborhood: 08085
Nearby homes
- $330,2003 bd3 ba1.6k sqft2107 Lexington Mews #2107, Woolwich Township, NJ 08085Off Market

- $329,900-- bd-- ba1.7k sqft2108 Lexington Mews #2108, Woolwich Township, NJ 08085Off Market
- $407,0003 bd4 ba2.4k sqft1007 Lexington Mews, Woolwich Township, NJ 08085Sold
- $327,000-- bd-- ba1.7k sqft2106 Lexington Mews #2106, Woolwich Township, NJ 08085Off Market
- $344,9003 bd3 ba1.7k sqft2106 Lexington Mews, Swedesboro, NJ 08085Off Market
- $285,0002 bd3 ba1.5k sqft2101 Lexington Mews #MONTCLAIR, Woolwich Township, NJ 08085Sold
- $290,0002 bd3 ba1.5k sqft901 Lexington Mews, Woolwich Township, NJ 08085Sold
- $285,0002 bd3 ba1.4k sqft2101 Lexington Mews #2101, Woolwich Township, NJ 08085Sold
Nearby schools
GreatSchools rating
- 9/10Walter H. Hill Elementary SchoolGrades: 6Distance: 0.3 mi
- 8/10Kingsway Regional High SchoolGrades: 9-12Distance: 2.2 mi
- NAMargaret C Clifford SchoolGrades: PK-KDistance: 0.6 mi
Schools provided by the listing agent
- High: Kingsway Regional H.s.
- District: Kingsway Regional High
Source: Bright MLS. This data may not be complete. We recommend contacting the local school district to confirm school assignments for this home.
Get a cash offer in 3 minutes
Find out how much your home could sell for in as little as 3 minutes with a no-obligation cash offer.
Estimated market value
$393,700
Get a cash offer in 3 minutes
Find out how much your home could sell for in as little as 3 minutes with a no-obligation cash offer.
Estimated market value
$393,700
- New Jersey
- Gloucester County
- Swedesboro
- 08085
- 407 Lexington Mews
Nearby cities
Nearby neighborhoods
Nearby zip codes
Other Swedesboro Topics
