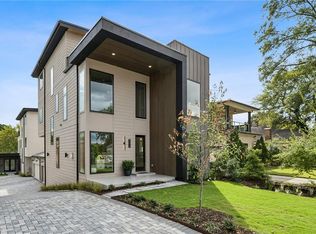
Welcome home to 407-B Linden, a stunning light-filled luxury townhome with unrivaled access to Atlanta’s recently renovated Central Park. The location cannot be more strategically located, and it allows you to take advantage of everything that living in the city has to offer. This is one of two stunning city homes being offered by Origin homes. The other property is 407-A - BE SURE TO CHECK OUT THE VIRTUAL TOUR LINK IN THE LISTING. The home sits perfectly off the street and greets you like a beautiful piece of art. The lush, level back yard can be fenced for pets, gardening, or play. Stepping stones lead you to a beautiful tiled front porch at the entry. When you step inside this nearly 3,000 sq ft, 4-bedroom, 3.5-bath residence by Origin Homes, thoughtful and meticulous craftsmanship + designer details meet you at every turn. The warm contemporary tone immediately strikes you once you enter. Light and bright, the main living space is characterized by wide-plank white oak floors and soaring 10-foot ceilings. Anchored by a custom fireplace, the living area flows seamlessly into the generous dining space and the sweeping custom kitchen. The unique kitchen has a true scullery behind a custom milled slider door with an oversized sink, Thermador refrigerator, dishwasher, coffee bar and pantry area. The kitchen boasts a 10-foot LED lit island, Thermador gas range, microwave drawer, and custom vent hood. The magazine-worthy powder room and mudroom entry hall are impeccably designed. The 2nd floor has full 10’ ceilings and 8’ solid doors and an oversized primary retreat with a fully fitted custom walk-in-closet that evokes boutique hotel vibes. The brilliant bath is spacious with dual custom vanities, a makeup station, a large soaking tub, and a stunning tiled shower. The secondary bedrooms are generously sized and have large closets and upgraded finishes in the shared bath. The black and white laundry room is classic and functional with plenty of room for extra storage. On the third level, the sky lounge – a versatile open living space – is perfect for informal living and leads you out the slider glass door onto the show-stopping rooftop terrace. The expansive outdoor rooftop living area includes a big, vaulted ceiling porch with wet-bar and beverage refrigerator. With plenty of space for multiple seating zones and al fresco dining, this level is designed to take advantage of the BIG Atlanta skyline views and is thoughtfully constructed so you can entertain seamlessly without ever leaving the top floor. The rooftop terrace captures unobstructed, permanently protected skyline views of Atlanta — a true rarity in the city. A fourth bedroom and full bath on this level makes it perfect for home office use or for a secluded guest suite. As a rare upgrade feature, the home is fully elevator-ready - providing owners with the flexibility to age in place. The current plan includes three stacked storage closets that can easily be upgraded to a three-stop elevator that runs from the main level to the sky lounge at roof level. Every detail has been carefully curated for the pickiest modern home aficionado. Wrapped in amazing, oversized windows, every space is light filled. Engineered composite wood exterior trim is beautiful and durable. Upgrades abound like accent stair lighting, custom vanity mirrors and faucets, designer pendant lighting, interlocking rubberized roof tiles, a full wood feature wall, a beautiful stone paver driveway, and a large garage with epoxy floor and EV charging station. 407-B Linden is perfectly situated on a level and quiet street in the heart of the city just steps to Central Park and the Darwin Boutique hotel and is just a half a mile from the Beltline and Ponce City Market and a mile from Piedmont Park, and Midtown design district shops and world-class restaurants. Homes crafted so thoughtfully and with this level of finish, location, and lifestyle rarely come on the market!
Closed
$1,110,000
407 Linden Ave #B, Atlanta, GA 30308
4beds
2,937sqft
Townhouse, Residential
Built in 2025
3,179 Square Feet Lot
$1,087,000 Zestimate®
$378/sqft
$6,634 Estimated rent
Home value
$1,087,000
$1.00M - $1.17M
$6,634/mo
Zestimate® history
Owner options
List your home for rent
$6,634/mo
Rent Zestimate®
Find your next renter with Zillow Rental Manager. Plus, with online applications, you can quickly screen prospective tenants – for free.
$6,634/mo
Rent Zestimate®
Refinance and save
$5,488/mo
Est. payment
Refinancing to a lower rate could help reduce your monthly payments and save thousands over the life of the loan.
$5,488/mo
Est. payment
Explore your selling options
Work with a Zillow partner agent
Leverage their expertise and Zillow's premium Showcase listings to get your home seen by more buyers.
Get startedList with your own agent
Get your home in front of millions of buyers by listing it on Zillow.
Learn how to do itSell it yourself
Take full control of how buyers see your home on Zillow by listing For Sale by Owner (FSBO).
List your homeWhat's special
Custom fireplaceEpoxy floorAtlanta skyline viewsRooftop terraceOversized windowsTiled front porchInterlocking rubberized roof tiles
Zillow last checked:
Listing updated:
Listed by:
CHAD POLAZZO,
RE/MAX Metro Atlanta Cityside,
Catherine Beadles,
RE/MAX Metro Atlanta Cityside
Bought with:
CHAD POLAZZO, 295507
RE/MAX Metro Atlanta Cityside
Source: FMLS GA,MLS#: 7673551
Facts & features
Interior
Bedrooms & bathrooms
- Bedrooms: 4
- Bathrooms: 5
- Full bathrooms: 4
- 1/2 bathrooms: 1
- Main level bathrooms: 3
- Main level bedrooms: 3
Rooms
- Room types: Bonus Room, Loft
Primary bedroom
- Features: Other
- Level: Other
Bedroom
- Features: Other
Primary bathroom
- Features: Double Vanity, Separate Tub/Shower, Soaking Tub
Dining room
- Features: Open Concept
Kitchen
- Features: Cabinets White, Eat-in Kitchen, Kitchen Island, Pantry Walk-In, Second Kitchen, View to Family Room
Heating
- Central, Forced Air
Cooling
- Central Air
Appliances
- Included: Dishwasher, Disposal, Gas Cooktop, Gas Oven, Microwave, Refrigerator
- Laundry: Laundry Room, Sink, Upper Level
Features
- Double Vanity, High Ceilings 10 ft Main, Walk-In Closet(s)
- Flooring: Hardwood
- Windows: Double Pane Windows, Insulated Windows
- Basement: Crawl Space
- Number of fireplaces: 1
- Fireplace features: Family Room, Gas Starter
- Common walls with other units/homes: End Unit
Interior area
- Total structure area: 2,937
- Total interior livable area: 2,937 sqft
Property
Parking
- Total spaces: 2
- Parking features: Garage
- Garage spaces: 2
Features
- Levels: Three Or More
- Patio & porch: Covered, Deck, Rooftop
- Exterior features: None
- Pool features: None
- Spa features: None
- Fencing: None
- Has view: Yes
- View description: City, Neighborhood
- Waterfront features: None
- Body of water: None
Lot
- Size: 3,179 Square Feet
- Features: Back Yard
Details
- Additional structures: None
- Parcel number: 14 004700020293
- Other equipment: None
- Horse amenities: None
Construction
Type & style
- Home type: Townhouse
- Architectural style: Contemporary,Mid-Century Modern,Modern
- Property subtype: Townhouse, Residential
- Attached to another structure: Yes
Materials
- Cement Siding, Other
- Foundation: Concrete Perimeter
- Roof: Metal,Shingle
Condition
- New Construction
- New construction: Yes
- Year built: 2025
Utilities & green energy
- Electric: 110 Volts, 220 Volts
- Sewer: Public Sewer
- Water: Public
- Utilities for property: Cable Available, Electricity Available, Natural Gas Available, Phone Available, Sewer Available, Water Available
Green energy
- Energy efficient items: None
- Energy generation: None
Community & HOA
Community
- Features: Near Beltline, Near Public Transport, Near Schools, Near Shopping, Near Trails/Greenway
- Security: Smoke Detector(s)
- Subdivision: Old Fourth Ward
HOA
- Has HOA: No
Location
- Region: Atlanta
Financial & listing details
- Price per square foot: $378/sqft
- Annual tax amount: $2,530
- Date on market: 10/31/2025
- Cumulative days on market: 10 days
- Ownership: Fee Simple
- Electric utility on property: Yes
- Road surface type: Asphalt
Price history
| Date | Event | Price |
|---|---|---|
| 12/30/2025 | Sold | $1,110,000-3.1%$378/sqft |
Source:  FMLS GA #7673551 Report a problem FMLS GA #7673551 Report a problem | ||
| 11/11/2025 | Pending sale | $1,145,000$390/sqft |
Source:  GAMLS #10636243 Report a problem GAMLS #10636243 Report a problem | ||
| 10/31/2025 | Listed for sale | $1,145,000$390/sqft |
Source: FMLS GA #7673551 Report a problem | ||
Public tax history
Tax history is unavailable.
Neighborhood: Old Fourth Ward
Nearby homes
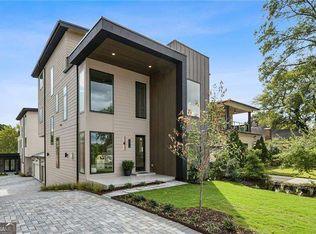
- $1,185,0004 bd5 ba2.9k sqft407 Linden Ave #A, Atlanta, GA 30308Sold
- $1,185,0004 bd5 ba-- sqft407 Linden Ave NE, Atlanta, GA 30308Sold
- $668,4004 bd3 ba1.9k sqft411 Linden Ave NE, Atlanta, GA 30308Off Market
- $432,3003 bd1 ba1.1k sqft399 Linden Ave NE, Atlanta, GA 30308Off Market
- $--2 bd1 ba-- sqft201-396 Linden Ave NE, Atlanta, GA 30308Off Market
- $263,3002 bd1 ba675 sqft395 Linden Ave NE APT 3, Atlanta, GA 30308Off Market
- $--2 bd1 ba750 sqft395 Linden Ave NE APT 2, Atlanta, GA 30308Off Market
- $2,2002 bd1 ba850 sqft395 Linden Ave NE APT 7, Atlanta, GA 30308For Rent
Nearby schools
GreatSchools rating
- 5/10Hope Hill Elementary SchoolGrades: PK-5Distance: 0.9 mi
- 9/10David T Howard Middle SchoolGrades: 6-8Distance: 0.8 mi
- 9/10Midtown High SchoolGrades: 9-12Distance: 0.8 mi
Schools provided by the listing agent
- Elementary: John Hope-Charles Walter Hill
- Middle: David T Howard
- High: Midtown
Source: FMLS GA. This data may not be complete. We recommend contacting the local school district to confirm school assignments for this home.
Get a cash offer in 3 minutes
Find out how much your home could sell for in as little as 3 minutes with a no-obligation cash offer.
Estimated market value
$1,087,000
Get a cash offer in 3 minutes
Find out how much your home could sell for in as little as 3 minutes with a no-obligation cash offer.
Estimated market value
$1,087,000
- Georgia
- Fulton County
- Atlanta
- 30308
- Old Fourth Ward
- 407 Linden Ave Unit B
