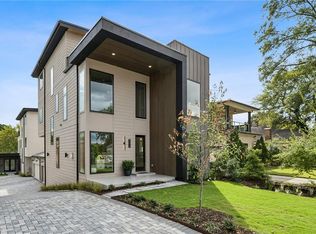
Welcome home to 407-A Linden, a stunning light-filled luxury townhome with unrivaled access to Atlanta's recently renovated Central Park. The location cannot be more strategically located, and it allows you to take advantage of everything that living in the city has to offer. The home sits perfectly off the street and greets you like a beautiful piece of art. The lush, level front yard can be fenced for pets, gardening, or play. Stepping stones lead you to a beautiful tiled front porch at the entry. When you step inside this nearly 3,000 sq ft, 4-bedroom, 3.5-bath residence by Origin Homes, thoughtful and meticulous craftsmanship + designer details meet you at every turn. The warm contemporary tone immediately strikes you once you enter. Light and bright, the main living space is characterized by wide-plank white oak floors and soaring 10-foot ceilings. Anchored by a custom fireplace, the living area flows seamlessly into the generous dining space and the sweeping custom kitchen. The unique kitchen has a true scullery behind a custom milled slider door with an oversized sink, Thermador refrigerator, dishwasher, coffee bar and pantry area. The kitchen boasts a 10-foot LED lit island, Thermador gas range, microwave drawer, and custom vent hood. The magazine-worthy powder room and mudroom entry hall are impeccably designed. The 2nd floor has full 10' ceilings and 8' solid doors and an oversized primary retreat with a fully fitted custom walk-in-closet that evokes boutique hotel vibes. The brilliant bath is spacious with dual custom vanities, a makeup station, a large soaking tub, and a stunning tiled shower. The secondary bedrooms are generously sized and have large closets and upgraded finishes in the shared bath. The black and white laundry room is classic and functional with plenty of room for extra storage. On the third level, the sky lounge - a versatile open living space - is perfect for informal living and leads you out the slider glass door onto the show-stopping rooftop terrace. The expansive outdoor rooftop living area includes a big, vaulted ceiling porch with wet-bar and beverage refrigerator. With plenty of space for multiple seating zones and al fresco dining, this level is designed to take advantage of the BIG Atlanta skyline views and is thoughtfully constructed so you can entertain seamlessly without ever leaving the top floor. A fourth bedroom and full bath on this level makes it perfect for home office use or for a secluded guest suite. As a rare upgrade feature, the home is fully elevator-ready - providing owners with the flexibility to age in place. The current plan includes three stacked storage closets that can easily be upgraded to a three-stop elevator that runs from the main level to the sky lounge at roof level. Every detail has been carefully curated for the pickiest modern home aficionado. Wrapped in amazing, oversized windows, every space is light filled. Engineered composite wood exterior trim is beautiful and durable. Upgrades abound like accent stair lighting, custom vanity mirrors and faucets, designer pendant lighting, interlocking rubberized roof tiles, a full wood feature wall, a beautiful stone paver driveway, and a large garage with epoxy floor and EV charging station. 407-A Linden is perfectly situated on a level and quiet street in the heart of the city just steps to Central Park and the Darwin Boutique hotel and is just a half a mile from the Beltline and Ponce City Market and a mile from Piedmont Park, and Midtown design district shops and world-class restaurants. Homes crafted so thoughtfully and with this level of finish, location, and lifestyle rarely come on the market!
Closed
Zillow last checked:
Listing updated:
Bought with:
Ramsey K Flint, 343976
Ansley RE|Christie's Int'l RE
Source: GAMLS,MLS#: 10617409
Price history
| Date | Event | Price |
|---|---|---|
| 12/19/2025 | Sold | $1,185,000-0.8% |
Source:  GAMLS #10617409 Report a problem GAMLS #10617409 Report a problem | ||
| 12/10/2025 | Pending sale | $1,195,000 |
Source: GAMLS #10617409 Report a problem | ||
| 10/2/2025 | Listed for sale | $1,195,000+149% |
Source: GAMLS #10617409 Report a problem | ||
| 3/1/2024 | Sold | $480,000-8.6% |
Source:  FMLS GA #7321649 Report a problem FMLS GA #7321649 Report a problem | ||
| 2/28/2024 | Pending sale | $525,000 |
Source: FMLS GA #7321649 Report a problem | ||
| 2/28/2024 | Contingent | $525,000 |
Source:  HomeSmart #7321649 Report a problem HomeSmart #7321649 Report a problem | ||
| 1/28/2024 | Price change | $525,000-8.7% |
Source: FMLS GA #7321649 Report a problem | ||
| 1/17/2024 | Price change | $575,000-14.8% |
Source: FMLS GA #7321649 Report a problem | ||
| 1/8/2024 | Listed for sale | $675,000+645.9% |
Source: FMLS GA #7321649 Report a problem | ||
| 4/23/2013 | Sold | $90,500+6.5% |
Source: Public Record Report a problem | ||
| 4/13/2013 | Pending sale | $85,000 |
Source: Rasmus Real Estate Group #5101736 Report a problem | ||
| 3/30/2013 | Price change | $85,000-29.2% |
Source: Rasmus Real Estate Group #5101736 Report a problem | ||
| 12/14/2012 | Listed for sale | $120,000 |
Source: Rasmus Real Estate Group #5056781 Report a problem | ||
| 11/27/2012 | Pending sale | $120,000 |
Source: Rasmus Real Estate Group #5056781 Report a problem | ||
| 10/31/2012 | Price change | $120,000+27.7% |
Source: Rasmus Real Estate Group #5056781 Report a problem | ||
| 9/22/2012 | Price change | $94,000-37.3% |
Source: Rasmus Real Estate Group #5056781 Report a problem | ||
| 7/26/2012 | Listed for sale | $150,000+1566.7% |
Source: Owner Report a problem | ||
| 11/15/2010 | Sold | $9,000-92.5% |
Source: Public Record Report a problem | ||
| 7/6/2009 | Sold | $120,000-19.9% |
Source: Public Record Report a problem | ||
| 4/30/2009 | Price change | $149,900+49.9% |
Source: Keller Williams Realty #3790452 Report a problem | ||
| 4/12/2009 | Listed for sale | $100,000-52.2% |
Source: Keller Williams Realty #3790452 Report a problem | ||
| 3/2/2009 | Listing removed | $209,000 |
Source: Keller Williams Realty #3790421 Report a problem | ||
| 11/6/2008 | Price change | $209,000-26.7% |
Source: Keller Williams Realty #3790421 Report a problem | ||
| 9/30/2008 | Listed for sale | $285,000 |
Source: Keller Williams Realty #3790421 Report a problem | ||

Get a cash offer in 3 minutes
Find out how much your home could sell for in as little as 3 minutes with a no-obligation cash offer.
Estimated market value
$1,162,500
