Impeccably updated and truly move-in ready, 407 Merion Hill offers the perfect blend of modern upgrades, timeless style, and effortless, low-maintenance living. Thoughtfully designed for both everyday living and entertaining, the main level features elegant formal living and dining rooms along with a stunning open-concept kitchen. Complete with modern appliances, quartz countertops, dual islands, and a sunny breakfast area. The kitchen opens to a rear deck and flows seamlessly into the spacious family room, creating a warm and connected main living area. A beautifully appointed butler’s pantry provides a stylish and functional transition between the kitchen and dining room—fabulous for entertaining, offering additional prep space, storage, and the perfect setup for hosting with ease. Upstairs, the expansive primary suite serves as a private retreat with two walk-in closets and a versatile sitting or dressing room. The fully renovated en suite bath is truly exceptional, featuring heated floors, a spa-inspired shower, double vanities, and abundant storage. Two additional bedrooms and a conveniently located upper-level laundry room complete this floor. The finished lower level adds incredible flexibility with a generous great room, private study, fourth bedroom, and full bath—ideal for guests, a home office, or extended living space. Additional highlights include a new roof, new hot water heater, and recessed lighting throughout. Enjoy easy living with HOA-covered lawn care and prompt snow removal right to your front door. Tucked within Merion Hill, this home is ideally located and offers a serene wooded backdrop—an added bonus that provides both privacy and a peaceful setting—while still being just minutes from major highways and the vibrant dining scene of nearby Conshohocken.
Sold for $879,500
$879,500
407 Merion Hill Ln, Conshohocken, PA 19428
4beds
3,659sqft
Single Family Residence
Built in 1998
1,490 Square Feet Lot
$882,300 Zestimate®
$240/sqft
$4,692 Estimated rent
Home value
$882,300
$829,000 - $935,000
$4,692/mo
Zestimate® history
Owner options
List your home for rent
$4,692/mo
Rent Zestimate®
Find your next renter with Zillow Rental Manager. Plus, with online applications, you can quickly screen prospective tenants – for free.
$4,692/mo
Rent Zestimate®
Refinance and save
$6,007/mo
Est. payment
Refinancing to a lower rate could help reduce your monthly payments and save thousands over the life of the loan.
$6,007/mo
Est. payment
Explore your selling options
Work with a Zillow partner agent
Leverage their expertise and Zillow's premium Showcase listings to get your home seen by more buyers.
Get startedList with your own agent
Get your home in front of millions of buyers by listing it on Zillow.
Learn how to do itSell it yourself
Take full control of how buyers see your home on Zillow by listing For Sale by Owner (FSBO).
List your homeWhat's special
Timeless styleQuartz countertopsModern upgradesModern appliancesNew roofPrivate studyExpansive primary suite
Zillow last checked:
Listing updated:
Listed by:
Rima Kapel 484-645-3656,
Vanguard Realty Associates
Bought with:
Tandra Bowers, RS302887
Keller Williams Main Line
Source: Bright MLS,MLS#: PAMC2171590
Facts & features
Interior
Bedrooms & bathrooms
- Bedrooms: 4
- Bathrooms: 4
- Full bathrooms: 3
- 1/2 bathrooms: 1
- Main level bathrooms: 1
Rooms
- Room types: Living Room, Dining Room, Primary Bedroom, Kitchen, Family Room
Primary bedroom
- Features: Primary Bedroom - Sitting Area, Walk-In Closet(s)
- Level: Unspecified
Dining room
- Level: Main
- Area: 231 Square Feet
- Dimensions: 11 X 21
Family room
- Level: Main
- Area: 300 Square Feet
- Dimensions: 15 X 20
Kitchen
- Features: Kitchen - Gas Cooking, Kitchen Island, Pantry, Double Sink
- Level: Main
- Area: 238 Square Feet
- Dimensions: 14 X 17
Living room
- Features: Fireplace - Other
- Level: Main
- Area: 252 Square Feet
- Dimensions: 14 X 18
Heating
- Forced Air, Natural Gas
Cooling
- Central Air, Electric
Appliances
- Included: Cooktop, Oven, Dishwasher, Disposal, Gas Water Heater
- Laundry: Upper Level
Features
- Primary Bath(s), Butlers Pantry, Ceiling Fan(s), Dining Area, Family Room Off Kitchen, Formal/Separate Dining Room, Eat-in Kitchen, Kitchen - Gourmet, Kitchen Island, Recessed Lighting, Upgraded Countertops, Walk-In Closet(s), Cathedral Ceiling(s), 9'+ Ceilings
- Flooring: Wood, Carpet, Vinyl, Tile/Brick
- Basement: Finished,Garage Access
- Has fireplace: No
Interior area
- Total structure area: 3,659
- Total interior livable area: 3,659 sqft
- Finished area above ground: 2,685
- Finished area below ground: 974
Property
Parking
- Total spaces: 2
- Parking features: Inside Entrance, Garage Door Opener, Driveway, Attached
- Attached garage spaces: 2
- Has uncovered spaces: Yes
Accessibility
- Accessibility features: None
Features
- Levels: Three
- Stories: 3
- Patio & porch: Deck
- Pool features: None
Lot
- Size: 1,490 Square Feet
- Dimensions: 35.00 x 45.00
Details
- Additional structures: Above Grade, Below Grade
- Parcel number: 240002222103
- Zoning: R1
- Special conditions: Standard
Construction
Type & style
- Home type: SingleFamily
- Architectural style: Colonial,French
- Property subtype: Single Family Residence
Materials
- Stucco
- Foundation: Concrete Perimeter
- Roof: Pitched,Shingle
Condition
- New construction: No
- Year built: 1998
Details
- Builder model: GLADWYNE
- Builder name: NOLEN COMPANIES
Utilities & green energy
- Electric: Underground, 200+ Amp Service, Circuit Breakers
- Sewer: Public Sewer
- Water: Public
- Utilities for property: Cable Connected
Community & HOA
Community
- Security: Security System, Exterior Cameras, Smoke Detector(s), Fire Sprinkler System
- Subdivision: Merion Hill
HOA
- Has HOA: Yes
- Services included: Snow Removal, Trash
- HOA fee: $310 monthly
Location
- Region: Conshohocken
- Municipality: WEST CONSHOHOCKEN BORO
Financial & listing details
- Price per square foot: $240/sqft
- Tax assessed value: $253,770
- Annual tax amount: $7,575
- Date on market: 3/25/2026
- Listing agreement: Exclusive Right To Sell
- Inclusions: Washer, Dryer, Refrigerator
- Exclusions: Entry Chandelier Will Be Replaced, Dining Room Chandeliers (2) Will Be Capped
- Ownership: Fee Simple
Price history
| Date | Event | Price |
|---|---|---|
| 5/29/2026 | Sold | $879,500$240/sqft |
Source:  Bright MLS #PAMC2171590 Report a problem Bright MLS #PAMC2171590 Report a problem | ||
| 5/15/2026 | Pending sale | $879,500$240/sqft |
Source: Bright MLS #PAMC2171590 Report a problem | ||
| 3/27/2026 | Contingent | $879,500$240/sqft |
Source: Bright MLS #PAMC2171590 Report a problem | ||
| 3/25/2026 | Listed for sale | $879,500+15%$240/sqft |
Source: Bright MLS #PAMC2171590 Report a problem | ||
| 10/10/2023 | Sold | $765,000+19.5%$209/sqft |
Source: Public Record Report a problem | ||
| 9/8/2009 | Sold | $640,000-5.2%$175/sqft |
Source: Public Record Report a problem | ||
| 5/29/2009 | Listed for sale | $674,900-2%$184/sqft |
Source: Devon #5418093 Report a problem | ||
| 3/31/2009 | Listing removed | $689,000$188/sqft |
Source: Prudential Real Estate #5418093 Report a problem | ||
| 3/11/2009 | Price change | $689,000-3.6%$188/sqft |
Source: Prudential Real Estate #5418093 Report a problem | ||
| 1/27/2009 | Price change | $715,000-1.4%$195/sqft |
Source: Prudential Real Estate #5418093 Report a problem | ||
| 12/7/2008 | Listed for sale | $725,000+93.4%$198/sqft |
Source: Prudential Real Estate #5418093 Report a problem | ||
| 5/27/1998 | Sold | $374,900$102/sqft |
Source: Public Record Report a problem | ||
Public tax history
| Year | Property taxes | Tax assessment |
|---|---|---|
| 2025 | $8,171 +4.6% | $281,000 |
| 2024 | $7,815 | $281,000 |
| 2023 | $7,815 +5.9% | $281,000 |
| 2022 | $7,377 +1.1% | $281,000 |
| 2021 | $7,297 +2.3% | $281,000 |
| 2020 | $7,130 -19.8% | $281,000 -21.2% |
| 2019 | $8,886 +0.5% | $356,590 |
| 2018 | $8,846 +3.6% | $356,590 |
| 2017 | $8,539 | $356,590 |
| 2016 | $8,539 +3.9% | $356,590 |
| 2015 | $8,216 +2.1% | $356,590 |
| 2014 | $8,044 +2.3% | $356,590 |
| 2013 | $7,866 +1.4% | $356,590 |
| 2012 | $7,759 +7.1% | $356,590 |
| 2011 | $7,242 +3.5% | $356,590 |
| 2010 | $6,996 +3.2% | $356,590 |
| 2009 | $6,782 +1% | $356,590 |
| 2008 | $6,718 +3.4% | -- |
| 2007 | $6,495 +4.2% | -- |
| 2006 | $6,236 +5.9% | -- |
| 2005 | $5,890 +8% | -- |
| 2004 | $5,456 +4.3% | -- |
| 2003 | $5,231 +2.3% | -- |
| 2002 | $5,114 +4.7% | -- |
| 2000 | $4,886 +3.5% | -- |
| 1999 | $4,721 | -- |
Find assessor info on the county website
Neighborhood: 19428
Nearby homes
- $730,0003 bd4 ba3.7k sqft409 Merion Hill Ln, Conshohocken, PA 19428Sold
- $839,9004 bd4 ba3.8k sqft412 Merion Hill Ln, Conshohocken, PA 19428Off Market
- $740,0004 bd4 ba2.9k sqft411 Merion Hill Ln, Conshohocken, PA 19428Sold
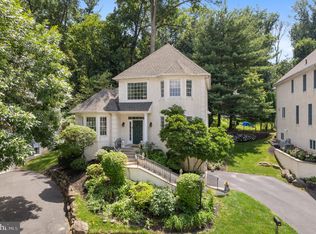
- $844,1003 bd4 ba4.4k sqft413 Spring Garden Ln, Conshohocken, PA 19428Off Market
- $892,0004 bd3 ba3.6k sqft411 Spring Garden Ln, Conshohocken, PA 19428Off Market
- $615,0005 bd2 ba2.6k sqft361 Spring Garden St, Conshohocken, PA 19428For Sale
- $944,0004 bd4 ba3.8k sqft410 Merion Hill Ln, Conshohocken, PA 19428Off Market
- $874,2004 bd4 ba3.6k sqft415 Spring Garden Ln, Conshohocken, PA 19428Off Market
Nearby schools
GreatSchools rating
- 5/10Gulph El SchoolGrades: K-4Distance: 2.5 mi
- 6/10Upper Merion Middle SchoolGrades: 5-8Distance: 4.5 mi
- 7/10Upper Merion High SchoolGrades: 9-12Distance: 4.4 mi
Schools provided by the listing agent
- High: Upper Merion
- District: Upper Merion Area
Source: Bright MLS. This data may not be complete. We recommend contacting the local school district to confirm school assignments for this home.
Get a cash offer in 3 minutes
Find out how much your home could sell for in as little as 3 minutes with a no-obligation cash offer.
Estimated market value
$882,300
Get a cash offer in 3 minutes
Find out how much your home could sell for in as little as 3 minutes with a no-obligation cash offer.
Estimated market value
$882,300
- Pennsylvania
- Montgomery County
- West Conshohocken
- 19428
- 407 Merion Hill Ln
Nearby cities
Nearby zip codes
Other West Conshohocken Topics
- Apartments for Rent in 19428
- Houses for Sale in 19428
- Houses for Rent in 19428
- 19428 Real Estate
- West Conshohocken Condos
- Houses for Sale in West Conshohocken
- Newest Listings in West Conshohocken
- West Conshohocken Home Values
- West Conshohocken Real Estate Agents
- West Conshohocken Refinance
- West Conshohocken Mortgage Rates
