Just Start Packing and step into this beautiful, stately home with over 3700 square feet in Merion Hill. Enter through the two story foyer and the first thing that greets you is a grand staircase. To the left, you'll find a home office or bonus room with double glass doors; a sought after feature with many who work from home. Across the foyer you'll find a really nice sized formal dining room with lots of great natural light. Through the adjoining door and in to the chef's eat in kitchen, step into this culinary haven and experience a seamless blend of modern convenience and gourmet sophistication. There is a gas cooktop in the large island. The integration of a large double oven elevates this kitchen to meet the demands of professional cooking. Adorned with 42" cabinets and granite countertops, plenty of storage abounds including a pantry. The high-quality stainless steel appliances that complete the ensemble, enhancing the sleek, modern aesthetic while offering reliability and efficiency. It's the perfect place to prepare and entertain. The family room is warm and inviting with a gas fireplace and custom built in shelving. Off of the family room is an exit to the first floor deck that can be used for many things like sitting outside with a cup of tea or hosting a barbecue. On the other side of the family room is a half bath and more closet space. Upstairs is the fabulously LARGE and spacious main bedroom, that could be split to add a 4th bedroom. There is a PRIVATE DECK off of this room as well, great for breath work and meditation to start your morning before facing the world. The suite includes a gas FIREPLACE and sitting area that leads to a hallway with two walk in closets. Indulge in LUXURY and sophistication within the expansive, spa-like bathroom designed for the ultimate in comfort and convenience. As you step into this generously sized sanctuary, you're greeted by a sense of opulence and tranquility. The focal point of the room is the exquisite double sink vanity, meticulously crafted with elegant countertops and ample storage beneath. Each sink boasts its own mirror and perfectly positioned lighting to ensure a well-lit and functional space for morning routines or evening wind-downs. Enjoy self care time with the soaking tub and large shower that could fit 2! Also on this level is your ultra convenient second floor laundry. The hall bath includes a tub and is next to the spacious second bedroom with natural light and great closet space. The finished lower level has a bonus room with closet that could be used (and possibly expanded) as another bedroom, mudroom, office, workout room, game room or playroom as well as a spacious second family room or entertainment space with a built-in WET BAR. The nicely sized third bedroom with closet is also on this level along with a full bath with tub. There is a 2 car garage and driveway that could park an ADDITIONAL 1 or 2 cars. The HOA in this community takes care of all of your lawn care and snow removal for low maintenance living. There are two heating/cooling zones and both are less than 5yrs old. Another benefit of this location is it's convenience. It's only a few minutes from 476, 76 and the PA Turnpike. Conshohocken has a bustling area of retail and eateries in town to take advantage of and the Plymouth Meeting Mall and Chemical Road shops are within 15min. The stucco was inspected January 2024 and a report is available, there were no recommendations for repair. Take advantage of all of this and more and make this your home! Please check out the virtual tour!
Sold for $730,000
Street View
$730,000
409 Merion Hill Ln, Conshohocken, PA 19428
3beds
3,735sqft
Single Family Residence
Built in 1998
1,490 Square Feet Lot
$820,500 Zestimate®
$195/sqft
$5,044 Estimated rent
Home value
$820,500
$779,000 - $870,000
$5,044/mo
Zestimate® history
Owner options
List your home for rent
$5,044/mo
Rent Zestimate®
Find your next renter with Zillow Rental Manager. Plus, with online applications, you can quickly screen prospective tenants – for free.
$5,044/mo
Rent Zestimate®
Refinance and save
$5,048/mo
Est. payment
Refinancing to a lower rate could help reduce your monthly payments and save thousands over the life of the loan.
$5,048/mo
Est. payment
Explore your selling options
Work with a Zillow partner agent
Leverage their expertise and Zillow's premium Showcase listings to get your home seen by more buyers.
Get startedList with your own agent
Get your home in front of millions of buyers by listing it on Zillow.
Learn how to do itSell it yourself
Take full control of how buyers see your home on Zillow by listing For Sale by Owner (FSBO).
List your homeWhat's special
Private deckModern aestheticModern convenienceGame roomNatural lightDouble glass doorsHigh-quality stainless steel appliances
Zillow last checked:
Listing updated:
Listed by:
Kimberly S Ruley 267-603-1176,
Keller Williams Main Line,
Listing Team: The Ruley Group
Bought with:
Robin Gordon, AB049690L
BHHS Fox & Roach-Haverford
Source: Bright MLS,MLS#: PAMC2092350
Facts & features
Interior
Bedrooms & bathrooms
- Bedrooms: 3
- Bathrooms: 4
- Full bathrooms: 3
- 1/2 bathrooms: 1
- Main level bathrooms: 1
Rooms
- Room types: Dining Room, Primary Bedroom, Sitting Room, Kitchen, Family Room, Foyer, Breakfast Room, Exercise Room, In-Law/auPair/Suite, Office, Bathroom 3, Bonus Room, Primary Bathroom, Full Bath, Half Bath, Additional Bedroom
Basement
- Area: 974
Heating
- Forced Air, Natural Gas
Cooling
- Central Air, Electric
Appliances
- Included: Dishwasher, Dryer, Refrigerator, Stainless Steel Appliance(s), Washer, Water Heater, Cooktop, Double Oven, Gas Water Heater
- Laundry: Upper Level
Features
- Breakfast Area, Curved Staircase, Dining Area, Family Room Off Kitchen, Floor Plan - Traditional, Kitchen Island, Soaking Tub, Other, Dry Wall, 9'+ Ceilings
- Flooring: Hardwood, Carpet
- Basement: Full
- Number of fireplaces: 2
- Fireplace features: Gas/Propane
Interior area
- Total structure area: 3,735
- Total interior livable area: 3,735 sqft
- Finished area above ground: 2,761
- Finished area below ground: 974
Property
Parking
- Total spaces: 2
- Parking features: Garage Faces Side, Garage Door Opener, Inside Entrance, Attached, Driveway, Off Street
- Attached garage spaces: 2
- Has uncovered spaces: Yes
Accessibility
- Accessibility features: Accessible Doors
Features
- Levels: Three
- Stories: 3
- Patio & porch: Deck
- Pool features: None
- Fencing: Back Yard
- Has view: Yes
- View description: Scenic Vista, Trees/Woods
Lot
- Size: 1,490 Square Feet
- Dimensions: 35.00 x 45.00
- Features: Backs to Trees, Suburban
Details
- Additional structures: Above Grade, Below Grade
- Parcel number: 240002222202
- Zoning: R1
- Special conditions: Standard
Construction
Type & style
- Home type: SingleFamily
- Architectural style: Colonial
- Property subtype: Single Family Residence
Materials
- Stucco
- Foundation: Concrete Perimeter
- Roof: Shingle
Condition
- Very Good
- New construction: No
- Year built: 1998
Utilities & green energy
- Electric: 200+ Amp Service
- Sewer: Public Sewer
- Water: Public
Community & HOA
Community
- Subdivision: Merion Hill
HOA
- Has HOA: Yes
- Services included: Maintenance Grounds, Snow Removal, Common Area Maintenance
- HOA fee: $300 monthly
- HOA name: MERION HILL HOMEOWNERS ASSOCIATION
Location
- Region: Conshohocken
- Municipality: WEST CONSHOHOCKEN BORO
Financial & listing details
- Price per square foot: $195/sqft
- Tax assessed value: $297,000
- Annual tax amount: $8,258
- Date on market: 1/5/2024
- Listing agreement: Exclusive Right To Sell
- Inclusions: Refrigerator, Washer, Dryer All As-is
- Ownership: Fee Simple
Price history
| Date | Event | Price |
|---|---|---|
| 4/10/2024 | Sold | $730,000$195/sqft |
Source:  Bright MLS #PAMC2092350 Report a problem Bright MLS #PAMC2092350 Report a problem | ||
| 3/23/2024 | Pending sale | $730,000$195/sqft |
Source: Bright MLS #PAMC2092350 Report a problem | ||
| 3/22/2024 | Price change | $730,000-3.9%$195/sqft |
Source: Bright MLS #PAMC2092350 Report a problem | ||
| 2/20/2024 | Listed for sale | $760,000$203/sqft |
Source: Bright MLS #PAMC2092350 Report a problem | ||
| 2/12/2024 | Listing removed | -- |
Source: Bright MLS #PAMC2092350 Report a problem | ||
| 1/5/2024 | Listed for sale | $760,000+31%$203/sqft |
Source: Bright MLS #PAMC2092350 Report a problem | ||
| 3/16/2021 | Sold | $580,000$155/sqft |
Source: Public Record Report a problem | ||
| 10/21/2020 | Sold | $580,000-2.5%$155/sqft |
Source: Berkshire Hathaway HomeServices Fox & Roach #PAMC662824_19428 Report a problem | ||
| 9/25/2020 | Pending sale | $595,000$159/sqft |
Source: BHHS Fox & Roach Rosemont #PAMC662824 Report a problem | ||
| 9/16/2020 | Price change | $595,000-3.6%$159/sqft |
Source: BHHS Fox & Roach-Rosemont #PAMC662824 Report a problem | ||
| 9/6/2020 | Listed for sale | $617,000+13.2%$165/sqft |
Source: BHHS Fox & Roach-Rosemont #PAMC662824 Report a problem | ||
| 10/24/2011 | Listing removed | $545,000$146/sqft |
Source: Century 21 Alliance Report a problem | ||
| 6/22/2011 | Listed for sale | $545,000+7.9%$146/sqft |
Source: Century 21 Alliance Report a problem | ||
| 5/26/2011 | Sold | $505,000-2.9%$135/sqft |
Source: Public Record Report a problem | ||
| 4/11/2011 | Price change | $519,900-7%$139/sqft |
Source: Alliance #5757997 Report a problem | ||
| 2/24/2011 | Listed for sale | $559,000-6.1%$150/sqft |
Source: CENTURY 21 Alliance #5757997 Report a problem | ||
| 2/1/2011 | Sold | $595,000+3.5%$159/sqft |
Source: Public Record Report a problem | ||
| 10/30/2010 | Price change | $575,000-4%$154/sqft |
Source: CENTURY 21 Alliance #5757997 Report a problem | ||
| 9/18/2010 | Price change | $599,000-7.1%$160/sqft |
Source: CENTURY 21 Alliance #5757997 Report a problem | ||
| 8/21/2010 | Listed for sale | $645,000-20.1%$173/sqft |
Source: CENTURY 21 Alliance #5757997 Report a problem | ||
| 1/24/2007 | Sold | $807,500+44.2%$216/sqft |
Source: Public Record Report a problem | ||
| 1/14/2003 | Sold | $560,000+14.3%$150/sqft |
Source: Public Record Report a problem | ||
| 9/17/1999 | Sold | $489,900+16.2%$131/sqft |
Source: Public Record Report a problem | ||
| 3/19/1998 | Sold | $421,686$113/sqft |
Source: Public Record Report a problem | ||
Public tax history
| Year | Property taxes | Tax assessment |
|---|---|---|
| 2025 | $7,175 -13.1% | $246,750 -16.9% |
| 2024 | $8,258 | $297,000 |
| 2023 | $8,258 -14.4% | $297,000 -19.2% |
| 2022 | $9,648 +1.1% | $367,510 |
| 2021 | $9,542 +2.3% | $367,510 |
| 2020 | $9,323 +1.8% | $367,510 |
| 2019 | $9,158 +0.5% | $367,510 |
| 2018 | $9,116 +3.6% | $367,510 |
| 2017 | $8,800 | $367,510 |
| 2016 | $8,800 +3.9% | $367,510 |
| 2015 | $8,466 +2.1% | $367,510 |
| 2014 | $8,291 +2.3% | $367,510 |
| 2013 | $8,107 +1.4% | $367,510 |
| 2012 | $7,996 +7.1% | $367,510 |
| 2011 | $7,463 +3.5% | $367,510 |
| 2010 | $7,210 +3.2% | $367,510 |
| 2009 | $6,989 +1% | $367,510 |
| 2008 | $6,923 +3.4% | -- |
| 2007 | $6,693 +4.1% | -- |
| 2006 | $6,428 +5.9% | -- |
| 2005 | $6,071 +7.9% | -- |
| 2004 | $5,624 +4.3% | -- |
| 2003 | $5,392 +2.3% | -- |
| 2002 | $5,271 +4.7% | -- |
| 2000 | $5,036 +3.5% | -- |
| 1999 | $4,867 | -- |
Find assessor info on the county website
Neighborhood: 19428
Nearby homes
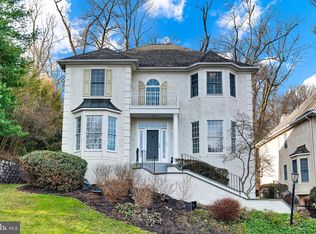
- $879,5004 bd4 ba3.6k sqft407 Merion Hill Ln, Conshohocken, PA 19428Sold
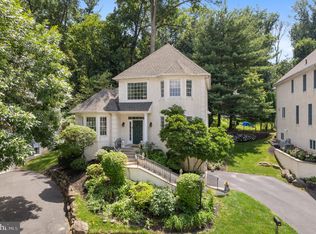
- $740,0004 bd4 ba2.9k sqft411 Merion Hill Ln, Conshohocken, PA 19428Sold
- $855,0003 bd4 ba4.4k sqft413 Spring Garden Ln, Conshohocken, PA 19428Off Market
- $625,0005 bd2 ba2.6k sqft361 Spring Garden St, Conshohocken, PA 19428For Sale

- $887,2004 bd4 ba3.6k sqft415 Spring Garden Ln, Conshohocken, PA 19428Off Market
- $846,1004 bd4 ba3.8k sqft412 Merion Hill Ln, Conshohocken, PA 19428Off Market
- $908,3004 bd3 ba3.6k sqft411 Spring Garden Ln, Conshohocken, PA 19428Off Market
- $852,0004 bd3 ba3.6k sqft409 Spring Garden Ln, Conshohocken, PA 19428Off Market
Nearby schools
GreatSchools rating
- 5/10Gulph El SchoolGrades: K-4Distance: 2.5 mi
- 6/10Upper Merion Middle SchoolGrades: 5-8Distance: 4.5 mi
- 7/10Upper Merion High SchoolGrades: 9-12Distance: 4.4 mi
Schools provided by the listing agent
- High: Upper Merion
- District: Upper Merion Area
Source: Bright MLS. This data may not be complete. We recommend contacting the local school district to confirm school assignments for this home.
Get a cash offer in 3 minutes
Find out how much your home could sell for in as little as 3 minutes with a no-obligation cash offer.
Estimated market value
$820,500
Get a cash offer in 3 minutes
Find out how much your home could sell for in as little as 3 minutes with a no-obligation cash offer.
Estimated market value
$820,500
- Pennsylvania
- Montgomery County
- West Conshohocken
- 19428
- 409 Merion Hill Ln
Nearby cities
Nearby zip codes
Other West Conshohocken Topics
- Apartments for Rent in 19428
- Houses for Sale in 19428
- Houses for Rent in 19428
- 19428 Real Estate
- West Conshohocken Condos
- Houses for Sale in West Conshohocken
- Newest Listings in West Conshohocken
- West Conshohocken Home Values
- West Conshohocken Real Estate Agents
- West Conshohocken Refinance
- West Conshohocken Mortgage Rates
