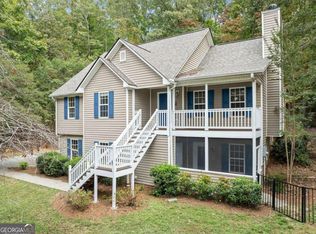
Charming Cape Cod Retreat with Finished Basement Suite | Prime Lumpkin County Location Welcome to your peaceful wooded paradise! Nestled on a private lot just off GA 400 North at Whelchel Road, this beautifully maintained Cape Cod-style home offers timeless charm, updated finishes, and room for everyone - all in a location that puts North Georgia's best right at your doorstep. From the rocking-chair front porch to the expansive back deck surrounded by nature, this home invites you to slow down and enjoy the serenity. Main Floor Highlights: Inviting open-concept layout filled with natural light. Cozy fireplace creates the perfect focal point for relaxing evenings Large kitchen with granite countertops, stainless steel appliances, and crisp white cabinetry Sunny breakfast room plus separate dining area. Primary suite on main with adjacent laundry for easy single-level living, Convenient half bathroom for guests. Access to oversized wood deck ideal for grilling, entertaining, or birdwatching in peace. Upstairs Retreat: Two generous secondary bedrooms with ample closet space. One full bathroom with tasteful updates. Finished Terrace-Level Suite: Perfect for in-laws, teens, or guests - this level has it all!! Bedroom, full bathroom, and laundry. Spacious living area and bonus room. Private entrance. Space prepped for a kitchenette - ideal for a separate suite or rental opportunity Exterior & Extras: Lush, wooded lot offering peace, privacy, and plenty of wildlife. Full-length front porch - quintessential Southern charm. Newer storage building for tools, toys, or gardening gear. Gorgeous hardwood flooring, updated kitchen & bathrooms throughout. Tons of natural daylight in every room. Unbeatable Location: Minutes from Dawsonville Outlet Mall, Lake Lanier, Chestatee River access, and the wineries of Dahlonega & Helen. Quick access to Hall, Forsyth & Dawson Counties. Convenient to the new Lumpkin County hospital and top-rated schools. Outdoor lovers' dream - kayaking, fishing, hiking & more just around the corner!. Your North Georgia Dream Home Awaits! Whether you're searching for a private family home, multigenerational setup, or a peaceful getaway with rental potential - this one has it all. Schedule your private tour today and fall in love with the lifestyle this home offers! * Please check school information for latest updates*
Closed
$440,288
407 Mill Cove Dr, Dahlonega, GA 30533
3beds
2,900sqft
Single Family Residence
Built in 2001
1.01 Acres Lot
$441,900 Zestimate®
$152/sqft
$2,933 Estimated rent
Home value
$441,900
Estimated sales range
Not available
$2,933/mo
Zestimate® history
Owner options
List your home for rent
$2,933/mo
Rent Zestimate®
Find your next renter with Zillow Rental Manager. Plus, with online applications, you can quickly screen prospective tenants – for free.
$2,933/mo
Rent Zestimate®
Refinance and save
$2,628/mo
Est. payment
Refinancing to a lower rate could help reduce your monthly payments and save thousands over the life of the loan.
$2,628/mo
Est. payment
Explore your selling options
Work with a Zillow partner agent
Leverage their expertise and Zillow's premium Showcase listings to get your home seen by more buyers.
Get startedList with your own agent
Get your home in front of millions of buyers by listing it on Zillow.
Learn how to do itSell it yourself
Take full control of how buyers see your home on Zillow by listing For Sale by Owner (FSBO).
List your homeWhat's special
Rocking-chair front porchStainless steel appliancesSunny breakfast roomSeparate dining areaGorgeous hardwood flooringCrisp white cabinetryPrivate entrance
Zillow last checked:
Listing updated:
Listed by:
Tom Stocks 678-283-9570,
Harry Norman Realtors,
Laura Van Leuven 404-219-2835,
Harry Norman Realtors
Bought with:
Erica Mann, 446065
eXp Realty
Source: GAMLS,MLS#: 10570658
Facts & features
Interior
Bedrooms & bathrooms
- Bedrooms: 3
- Bathrooms: 4
- Full bathrooms: 3
- 1/2 bathrooms: 1
- Main level bathrooms: 1
- Main level bedrooms: 1
Rooms
- Room types: Bonus Room, Other
Dining room
- Features: Dining Rm/Living Rm Combo
Kitchen
- Features: Solid Surface Counters, Breakfast Area
Heating
- Central
Cooling
- Ceiling Fan(s), Central Air, Heat Pump
Appliances
- Included: Refrigerator, Double Oven, Microwave
- Laundry: In Hall
Features
- Double Vanity, Walk-In Closet(s)
- Flooring: Carpet, Hardwood
- Windows: Double Pane Windows
- Basement: Finished
- Number of fireplaces: 1
- Fireplace features: Family Room
- Common walls with other units/homes: No Common Walls
Interior area
- Total structure area: 2,900
- Total interior livable area: 2,900 sqft
- Finished area above ground: 2,900
- Finished area below ground: 0
Property
Parking
- Total spaces: 4
- Parking features: Storage
Features
- Levels: Two
- Stories: 2
- Patio & porch: Deck
- Body of water: None
Lot
- Size: 1.01 Acres
- Features: Private
- Residential vegetation: Partially Wooded
Details
- Additional structures: Shed(s)
- Parcel number: 067 124
Construction
Type & style
- Home type: SingleFamily
- Architectural style: Cape Cod
- Property subtype: Single Family Residence
Materials
- Vinyl Siding
- Foundation: Block
- Roof: Other
Condition
- Resale
- New construction: No
- Year built: 2001
Utilities & green energy
- Electric: 220 Volts
- Sewer: Septic Tank
- Water: Public
- Utilities for property: Cable Available, Electricity Available, Natural Gas Available
Community & HOA
Community
- Features: None
- Security: Carbon Monoxide Detector(s)
- Subdivision: MOUNTAIN BROOK
HOA
- Has HOA: No
- Services included: None
Location
- Region: Dahlonega
Financial & listing details
- Price per square foot: $152/sqft
- Tax assessed value: $413,842
- Annual tax amount: $3,661
- Date on market: 7/24/2025
- Cumulative days on market: 240 days
- Listing agreement: Exclusive Right To Sell
- Listing terms: 1031 Exchange,Cash,Conventional,FHA
- Electric utility on property: Yes
Price history
| Date | Event | Price |
|---|---|---|
| 3/25/2026 | Sold | $440,288-1.9%$152/sqft |
Source:  GAMLS #10570658 Report a problem GAMLS #10570658 Report a problem | ||
| 3/23/2026 | Pending sale | $449,000$155/sqft |
Source: GAMLS #10570658 Report a problem | ||
| 10/8/2025 | Listing removed | $2,600$1/sqft |
Source: Zillow Rentals Report a problem | ||
| 10/2/2025 | Price change | $449,000-10%$155/sqft |
Source:  FMLS GA #7621024 Report a problem FMLS GA #7621024 Report a problem | ||
| 9/2/2025 | Listed for rent | $2,600$1/sqft |
Source: Zillow Rentals Report a problem | ||
| 7/24/2025 | Listed for sale | $499,000+21.7%$172/sqft |
Source: GAMLS #10570658 Report a problem | ||
| 1/19/2023 | Sold | $409,900$141/sqft |
Source: Public Record Report a problem | ||
| 12/16/2022 | Pending sale | $409,900$141/sqft |
Source: GAMLS #10109164 Report a problem | ||
| 12/16/2022 | Contingent | $409,900$141/sqft |
Source: FMLS GA #7142244 Report a problem | ||
| 11/30/2022 | Price change | $409,900-2.4%$141/sqft |
Source: GAMLS #10109164 Report a problem | ||
| 11/11/2022 | Listed for sale | $419,900+59.7%$145/sqft |
Source: GAMLS #10109164 Report a problem | ||
| 6/15/2020 | Sold | $263,000-2.2%$91/sqft |
Source:  GAMLS #8738104 Report a problem GAMLS #8738104 Report a problem | ||
| 5/4/2020 | Pending sale | $269,000$93/sqft |
Source: RE/MAX Towne Square #8738104 Report a problem | ||
| 4/29/2020 | Price change | $269,000-3.2%$93/sqft |
Source: RE/MAX Towne Square #8738104 Report a problem | ||
| 3/5/2020 | Price change | $278,000-0.4%$96/sqft |
Source: RE/MAX Towne Square #8738104 Report a problem | ||
| 2/15/2020 | Listed for sale | $279,000+69.1%$96/sqft |
Source: Re/Max Towne Square #6671827 Report a problem | ||
| 7/31/2001 | Sold | $165,000$57/sqft |
Source: Agent Provided Report a problem | ||
Public tax history
| Year | Property taxes | Tax assessment |
|---|---|---|
| 2025 | $3,677 +0.4% | $165,537 +6.4% |
| 2024 | $3,661 +6.1% | $155,647 +6.1% |
| 2023 | $3,450 +12.4% | $146,654 +18.3% |
| 2022 | $3,070 +18.4% | $124,017 +22.5% |
| 2021 | $2,593 +11% | $101,265 +15.4% |
| 2020 | $2,337 -6.2% | $87,787 |
| 2019 | $2,491 +10.3% | $87,787 +12.5% |
| 2018 | $2,258 +2% | $78,061 +3.4% |
| 2017 | $2,215 +1.4% | $75,502 +7% |
| 2016 | $2,184 | $70,558 |
| 2015 | $2,184 +16.3% | $70,558 -1% |
| 2014 | $1,878 | $71,254 -1% |
| 2013 | $1,878 | $71,950 |
| 2012 | -- | -- |
| 2011 | -- | -- |
| 2010 | -- | -- |
| 2009 | -- | -- |
Find assessor info on the county website
Neighborhood: 30533
Nearby homes
- $295,500-- bd2 ba1.2k sqft402 Mill Cove Dr, Dahlonega, GA 30533Off Market
- $355,300-- bd2 ba1.6k sqft379 Mill Cove Dr, Dahlonega, GA 30533Off Market
- $376,5004 bd3 ba2.6k sqft443 Mill Cove Dr, Dahlonega, GA 30533Sold
- $369,200-- bd2 ba1.5k sqft384 Mill Cove Dr, Dahlonega, GA 30533Off Market
- $367,5003 bd3 ba1.9k sqft426 Mill Cove Dr, Dahlonega, GA 30533Sold
- $476,7005 bd4 ba2.7k sqft352 Mill Cove Dr, Dahlonega, GA 30533Off Market
- $385,000-- bd3 ba2.3k sqft317 Mill Cove Dr, Dahlonega, GA 30533Off Market
- $460,5004 bd4 ba3.4k sqft57 Sosebee Dr, Dahlonega, GA 30533Off Market
Nearby schools
GreatSchools rating
- 7/10Blackburn Elementary SchoolGrades: PK-5Distance: 3.2 mi
- 5/10Lumpkin County Middle SchoolGrades: 6-8Distance: 8.4 mi
- 7/10Lumpkin County High SchoolGrades: 9-12Distance: 9.2 mi
Schools provided by the listing agent
- Elementary: Blackburn
- Middle: Lumpkin
- High: New Lumpkin
Source: GAMLS. This data may not be complete. We recommend contacting the local school district to confirm school assignments for this home.
Get a cash offer in 3 minutes
Find out how much your home could sell for in as little as 3 minutes with a no-obligation cash offer.
Estimated market value
$441,900
Get a cash offer in 3 minutes
Find out how much your home could sell for in as little as 3 minutes with a no-obligation cash offer.
Estimated market value
$441,900
- Georgia
- Lumpkin County
- Dahlonega
- 30533
- 407 Mill Cove Dr
Nearby cities
Nearby zip codes
Other Dahlonega Topics
