LOCATION, LOCATION, LOCATION! This quiet subdivision has no HOA and is conveniently located just 1/2 mile off Hwy 400 on the Lumpkin/Dawson County line. This 4 bedroom, 3 bathroom house with fresh interior paint has over 2,600 sq ft of living space and STORAGE GALORE! The open concept great room includes a built-in desk with overhead cabinets and plenty of cabinets and countertop space in the kitchen. The upstairs primary bedroom has double closets and a spacious bathroom with a separate tub and shower. Two more bedrooms and a bathroom are upstairs and with two more closets in the hallway, storage will never be a concern which is ideal for keeping your living space tidy and organized. Discover endless possibilities in the fully finished basement! This versatile space includes a large living area, kitchenette, bedroom with enormous closet, and a bathroom/laundry room. The partially screened-in porch has a storage closet for the lawn mower and outdoor tools. Enjoy privacy in the fenced back yard on this 1 acre wooded lot with multiple fire pit areas. This home is ready for new owners to enjoy its comfort, convenience, and amazing location! Additionally, this home comes with a one year Home Warranty.
Closed
$376,500
443 Mill Cove Dr, Dahlonega, GA 30533
4beds
2,600sqft
Single Family Residence
Built in 2001
1 Acres Lot
$402,800 Zestimate®
$145/sqft
$2,676 Estimated rent
Home value
$402,800
Estimated sales range
Not available
$2,676/mo
Zestimate® history
Owner options
List your home for rent
$2,676/mo
Rent Zestimate®
Find your next renter with Zillow Rental Manager. Plus, with online applications, you can quickly screen prospective tenants – for free.
$2,676/mo
Rent Zestimate®
Refinance and save
$2,258/mo
Est. payment
Refinancing to a lower rate could help reduce your monthly payments and save thousands over the life of the loan.
$2,258/mo
Est. payment
Explore your selling options
Work with a Zillow partner agent
Leverage their expertise and Zillow's premium Showcase listings to get your home seen by more buyers.
Get startedList with your own agent
Get your home in front of millions of buyers by listing it on Zillow.
Learn how to do itSell it yourself
Take full control of how buyers see your home on Zillow by listing For Sale by Owner (FSBO).
List your homeWhat's special
Open concept great roomDouble closetsEnormous closetPartially screened-in porchMultiple fire pit areasStorage galoreFresh interior paint
Zillow last checked:
Listing updated:
Listed by:
Joni Skogman 770-330-8971,
Anchor Real Estate Advisors
Bought with:
Jordan Brickman, 405450
Mark Spain Real Estate
Source: GAMLS,MLS#: 10397118
Facts & features
Interior
Bedrooms & bathrooms
- Bedrooms: 4
- Bathrooms: 3
- Full bathrooms: 3
- Main level bathrooms: 2
- Main level bedrooms: 3
Rooms
- Room types: Den, Exercise Room, Great Room, Office
Kitchen
- Features: Breakfast Bar, Kitchen Island, Pantry
Heating
- Central, Electric
Cooling
- Ceiling Fan(s), Central Air
Appliances
- Included: Dishwasher, Electric Water Heater, Microwave, Oven/Range (Combo), Refrigerator
- Laundry: In Basement
Features
- Bookcases, In-Law Floorplan, Master On Main Level, Tray Ceiling(s)
- Flooring: Laminate, Tile
- Windows: Bay Window(s), Double Pane Windows
- Basement: Bath Finished,Exterior Entry,Finished,Full,Interior Entry
- Attic: Pull Down Stairs
- Number of fireplaces: 1
- Fireplace features: Masonry
- Common walls with other units/homes: No Common Walls
Interior area
- Total structure area: 2,600
- Total interior livable area: 2,600 sqft
- Finished area above ground: 1,300
- Finished area below ground: 1,300
Property
Parking
- Parking features: None
Features
- Levels: Two
- Stories: 2
- Patio & porch: Deck
- Fencing: Back Yard
- Body of water: None
Lot
- Size: 1 Acres
- Features: Corner Lot, Private, Sloped
- Residential vegetation: Wooded
Details
- Parcel number: 067 125
Construction
Type & style
- Home type: SingleFamily
- Architectural style: Traditional
- Property subtype: Single Family Residence
Materials
- Vinyl Siding
- Foundation: Slab
- Roof: Composition
Condition
- Resale
- New construction: No
- Year built: 2001
Details
- Warranty included: Yes
Utilities & green energy
- Sewer: Septic Tank
- Water: Public
- Utilities for property: Cable Available, Electricity Available, High Speed Internet, Phone Available, Water Available
Community & HOA
Community
- Features: None
- Security: Smoke Detector(s)
- Subdivision: Mountain Brook
HOA
- Has HOA: No
- Services included: None
Location
- Region: Dahlonega
Financial & listing details
- Price per square foot: $145/sqft
- Tax assessed value: $279,349
- Annual tax amount: $1,883
- Date on market: 10/17/2024
- Cumulative days on market: 26 days
- Listing agreement: Exclusive Right To Sell
- Electric utility on property: Yes
Price history
| Date | Event | Price |
|---|---|---|
| 11/19/2024 | Sold | $376,500-3.2%$145/sqft |
Source:  GAMLS #10397118 Report a problem GAMLS #10397118 Report a problem | ||
| 11/12/2024 | Pending sale | $389,000$150/sqft |
Source:  FMLS GA #7472180 Report a problem FMLS GA #7472180 Report a problem | ||
| 10/17/2024 | Listed for sale | $389,000+122.3%$150/sqft |
Source: FMLS GA #7472180 Report a problem | ||
| 10/5/2006 | Sold | $175,000$67/sqft |
Source: Public Record Report a problem | ||
Public tax history
| Year | Property taxes | Tax assessment |
|---|---|---|
| 2025 | $2,482 +2% | $111,740 +6% |
| 2024 | $2,432 +5.9% | $105,398 +5.8% |
| 2023 | $2,297 +8.1% | $99,632 +13.5% |
| 2022 | $2,124 +17.1% | $87,808 +20.5% |
| 2021 | $1,815 -1.7% | $72,868 +2.1% |
| 2020 | $1,847 -6.2% | $71,375 |
| 2019 | $1,968 +10.3% | $71,375 +12.1% |
| 2018 | $1,785 +2% | $63,691 +3.2% |
| 2017 | $1,750 +1.3% | $61,741 +6.5% |
| 2016 | $1,728 | $57,954 |
| 2015 | $1,728 +16% | $57,954 -0.9% |
| 2014 | $1,490 | $58,505 -0.9% |
| 2013 | $1,490 | $59,056 |
| 2012 | -- | -- |
| 2011 | -- | -- |
| 2010 | -- | -- |
| 2009 | -- | -- |
Find assessor info on the county website
Neighborhood: 30533
Nearby homes
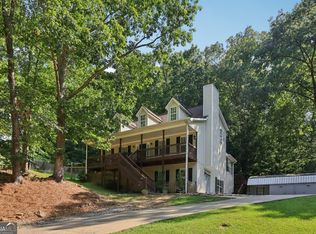
- $440,2883 bd4 ba2.9k sqft407 Mill Cove Dr, Dahlonega, GA 30533Sold
- $460,5004 bd4 ba3.4k sqft57 Sosebee Dr, Dahlonega, GA 30533Off Market

- $367,5003 bd3 ba1.9k sqft426 Mill Cove Dr, Dahlonega, GA 30533Sold

- $535,000-- bd4 ba2.8k sqft24 Sosebee Dr, Dahlonega, GA 30533Off Market
- $661,800-- bd3 ba3k sqft58 Sosebee Dr, Dahlonega, GA 30533Off Market
- $4,851-- bd2 ba968 sqft130 Sosebee Dr, Dahlonega, GA 30533Off Market
- $295,500-- bd2 ba1.2k sqft402 Mill Cove Dr, Dahlonega, GA 30533Off Market
- $371,2003 bd2 ba1.2k sqft493 Mill Cove Dr, Dahlonega, GA 30533Off Market
Nearby schools
GreatSchools rating
- 7/10Blackburn Elementary SchoolGrades: PK-5Distance: 3.2 mi
- 5/10Lumpkin County Middle SchoolGrades: 6-8Distance: 8.5 mi
- 7/10Lumpkin County High SchoolGrades: 9-12Distance: 9.2 mi
Schools provided by the listing agent
- Elementary: Blackburn
- Middle: Lumpkin County
- High: New Lumpkin County
Source: GAMLS. This data may not be complete. We recommend contacting the local school district to confirm school assignments for this home.
Get a cash offer in 3 minutes
Find out how much your home could sell for in as little as 3 minutes with a no-obligation cash offer.
Estimated market value
$402,800
Get a cash offer in 3 minutes
Find out how much your home could sell for in as little as 3 minutes with a no-obligation cash offer.
Estimated market value
$402,800
- Georgia
- Lumpkin County
- Dahlonega
- 30533
- 443 Mill Cove Dr
Nearby cities
Nearby zip codes
Other Dahlonega Topics
