This Gorgeous, meticulously maintained home in gated Longview Country Club showcases an impressive floorplan with the primary suite & desirable guest bedroom on the main floor. Owners have done many updates including custom closets in the primary, epoxy flooring & custom cabinets in the garage as well as custom cabinetry in the upstairs office/media room & main floor laundry. New dishwasher and tankless water heater as well as new sewer and water lines. AC units are all in tip top shape. The gourmet kitchen opens to an inviting keeping room with vaulted ceilings with wooden beams & stone fireplace. The oversized primary suite has access to the rear screened porch. Upstairs, discover a bonus room, office/media room, a second laundry room, & three bedrooms. Plantation shutters throughout. The serene front covered & rear porches are great spaces to relax. Excellent schools, low taxes, & convenient access to shops & dining enhance the allure of this residence. Social membership required.
Closed
$1,540,000
407 Montrose Dr, Waxhaw, NC 28173
5beds
4,900sqft
Single Family Residence
Built in 2012
0.57 Acres Lot
$1,737,300 Zestimate®
$314/sqft
$5,217 Estimated rent
Home value
$1,737,300
$1.63M - $1.84M
$5,217/mo
Zestimate® history
Owner options
List your home for rent
$5,217/mo
Rent Zestimate®
Find your next renter with Zillow Rental Manager. Plus, with online applications, you can quickly screen prospective tenants – for free.
$5,217/mo
Rent Zestimate®
Refinance and save
$14,095/mo
Est. payment
Refinancing to a lower rate could help reduce your monthly payments and save thousands over the life of the loan.
$14,095/mo
Est. payment
Explore your selling options
Work with a Zillow partner agent
Leverage their expertise and Zillow's premium Showcase listings to get your home seen by more buyers.
Get startedList with your own agent
Get your home in front of millions of buyers by listing it on Zillow.
Learn how to do itSell it yourself
Take full control of how buyers see your home on Zillow by listing For Sale by Owner (FSBO).
List your homeWhat's special
Stone fireplaceVaulted ceilingsCustom closetsPlantation shutters throughoutBonus roomExcellent schoolsEpoxy flooring
Zillow last checked:
Listing updated:
Listed by:
Lisa McCrossan lisam@ivesterjackson.com,
Ivester Jackson Christie's
Bought with:
Jeremy Ordan
Howard Hanna Allen Tate Charlotte South
Source: Canopy MLS as distributed by MLS GRID,MLS#: 4077224
Facts & features
Interior
Bedrooms & bathrooms
- Bedrooms: 5
- Bathrooms: 5
- Full bathrooms: 4
- 1/2 bathrooms: 1
- Main level bedrooms: 2
Primary bedroom
- Features: Walk-In Closet(s)
- Level: Main
Bedroom s
- Level: Main
Bedroom s
- Level: Upper
Bedroom s
- Level: Upper
Bedroom s
- Level: Upper
Bathroom full
- Level: Main
Bathroom half
- Level: Main
Bathroom full
- Level: Main
Bathroom full
- Level: Upper
Bathroom full
- Level: Upper
Bonus room
- Features: Built-in Features
- Level: Upper
Breakfast
- Level: Main
Dining room
- Level: Main
Flex space
- Level: Upper
Great room
- Level: Main
Kitchen
- Features: Breakfast Bar, Kitchen Island, Walk-In Pantry
- Level: Main
Laundry
- Level: Main
Laundry
- Level: Upper
Living room
- Level: Main
Office
- Level: Main
Heating
- Forced Air, Zoned
Cooling
- Ceiling Fan(s), Central Air
Appliances
- Included: Dishwasher, Disposal
- Laundry: Laundry Room, Main Level, Upper Level
Features
- Breakfast Bar, Built-in Features, Cathedral Ceiling(s), Drop Zone, Kitchen Island, Pantry, Storage, Walk-In Closet(s), Walk-In Pantry
- Flooring: Carpet, Tile, Wood
- Has basement: No
- Attic: Pull Down Stairs,Walk-In
- Fireplace features: Great Room, Living Room
Interior area
- Total structure area: 4,900
- Total interior livable area: 4,900 sqft
- Finished area above ground: 4,900
- Finished area below ground: 0
Property
Parking
- Total spaces: 3
- Parking features: Driveway, Attached Garage, Garage Faces Side, Garage on Main Level
- Attached garage spaces: 3
- Has uncovered spaces: Yes
Features
- Levels: Two
- Stories: 2
- Patio & porch: Covered, Front Porch, Rear Porch
- Pool features: Community
- Spa features: Community
- Waterfront features: None
Lot
- Size: 0.57 Acres
- Dimensions: 256 x 236 x 119 x 32 x 50
Living quarters
- Secondary features: None
Details
- Parcel number: 06198550
- Zoning: RA-40
- Special conditions: Standard
- Horse amenities: None
Construction
Type & style
- Home type: SingleFamily
- Architectural style: Transitional
- Property subtype: Single Family Residence
Materials
- Brick Full, Stone
- Foundation: Crawl Space
- Roof: Shingle
Condition
- New construction: No
- Year built: 2012
Details
- Builder name: John Weiland
Utilities & green energy
- Sewer: County Sewer
- Water: County Water
- Utilities for property: Electricity Connected
Community & HOA
Community
- Features: Clubhouse, Elevator, Fitness Center, Gated, Golf, Playground, Pond, Putting Green, Sauna, Sidewalks, Street Lights, Tennis Court(s)
- Subdivision: Longview
HOA
- Has HOA: Yes
- HOA fee: $5,160 annually
- HOA name: First Service Residential
- HOA phone: 704-805-1786
Location
- Region: Waxhaw
Financial & listing details
- Price per square foot: $314/sqft
- Tax assessed value: $929,600
- Annual tax amount: $7,470
- Date on market: 10/12/2023
- Cumulative days on market: 97 days
- Listing terms: Cash,Conventional
- Electric utility on property: Yes
- Road surface type: Concrete
Price history
| Date | Event | Price |
|---|---|---|
| 2/22/2024 | Sold | $1,540,000-0.6%$314/sqft |
Source:  Canopy MLS as distributed by MLS GRID #4077224 Report a problem Canopy MLS as distributed by MLS GRID #4077224 Report a problem | ||
| 1/13/2024 | Price change | $1,549,500-1.6%$316/sqft |
Source: Canopy MLS as distributed by MLS GRID #4077224 Report a problem | ||
| 12/12/2023 | Price change | $1,575,000-1.3%$321/sqft |
Source: Canopy MLS as distributed by MLS GRID #4077224 Report a problem | ||
| 10/12/2023 | Listed for sale | $1,595,000+18.1%$326/sqft |
Source: Canopy MLS as distributed by MLS GRID #4077224 Report a problem | ||
| 9/22/2021 | Sold | $1,350,000+39.9%$276/sqft |
Source: Canopy MLS as distributed by MLS GRID #3770344 Report a problem | ||
| 11/19/2018 | Sold | $965,000-2%$197/sqft |
Source: Canopy MLS as distributed by MLS GRID #3416223 Report a problem | ||
| 10/9/2018 | Pending sale | $985,000$201/sqft |
Source: Premier Sotheby's International Realty #3416223 Report a problem | ||
| 9/13/2018 | Price change | $985,000-1.4%$201/sqft |
Source: Premier Sotheby's International Realty #3416223 Report a problem | ||
| 8/23/2018 | Price change | $999,000-8.8%$204/sqft |
Source: Premier Sotheby's International Realty #3416223 Report a problem | ||
| 8/1/2018 | Listed for sale | $1,095,000+27.5%$223/sqft |
Source: Premier Sotheby's International Realty #3416223 Report a problem | ||
| 7/30/2012 | Sold | $859,000$175/sqft |
Source: Public Record Report a problem | ||
Public tax history
| Year | Property taxes | Tax assessment |
|---|---|---|
| 2025 | $7,470 +28% | $1,607,800 +73% |
| 2024 | $5,836 +0.4% | $929,600 |
| 2023 | $5,815 | $929,600 |
| 2022 | $5,815 +0.2% | $929,600 |
| 2021 | $5,802 -8.4% | $929,600 +13.1% |
| 2020 | $6,332 +0.5% | $822,200 |
| 2019 | $6,301 | $822,200 |
| 2018 | $6,301 -5.4% | $822,200 |
| 2017 | $6,662 +1.8% | $822,200 |
| 2016 | $6,543 | $822,200 |
| 2015 | $6,543 +534.9% | $822,200 -6.9% |
| 2014 | $1,031 | $883,440 |
| 2013 | -- | $883,440 +489% |
| 2012 | -- | $150,000 |
| 2011 | -- | $150,000 |
| 2010 | -- | $150,000 |
| 2009 | $1,026 | $150,000 |
| 2008 | $1,026 +18.6% | $150,000 +26.2% |
| 2007 | $865 +11.6% | $118,900 |
| 2006 | $775 | $118,900 |
| 2005 | -- | $118,900 |
Find assessor info on the county website
Neighborhood: 28173
Nearby homes
- $1,676,5006 bd7 ba5.9k sqft411 Montrose Dr, Waxhaw, NC 28173Off Market
- $1,937,5005 bd7 ba5.6k sqft233 Glenmoor Dr, Waxhaw, NC 28173Off Market
- $1,526,2005 bd5 ba4.4k sqft235 Glenmoor Dr, Waxhaw, NC 28173Off Market
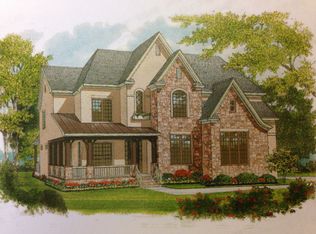
- $2,051,6005 bd7 ba5.6k sqft231 Glenmoor Dr, Waxhaw, NC 28173Off Market
- $1,825,0006 bd7 ba5.3k sqft408 Montrose Dr, Waxhaw, NC 28173Sold
- $1,668,5005 bd6 ba5.3k sqft415 Montrose Dr, Waxhaw, NC 28173Off Market
- $2,270,0005 bd8 ba6.6k sqft406 Montrose Dr, Waxhaw, NC 28173Sold
- $2,260,0005 bd7 ba5.6k sqft402 Montrose Dr, Waxhaw, NC 28173Sold
Nearby schools
GreatSchools rating
- 10/10Rea View ElementaryGrades: K-5Distance: 1.3 mi
- 10/10Marvin Ridge Middle SchoolGrades: 6-8Distance: 3.5 mi
- 9/10Marvin Ridge High SchoolGrades: 9-12Distance: 3.5 mi
Schools provided by the listing agent
- Elementary: Rea View
- Middle: Marvin Ridge
- High: Marvin Ridge
Source: Canopy MLS as distributed by MLS GRID. This data may not be complete. We recommend contacting the local school district to confirm school assignments for this home.
Get a cash offer in 3 minutes
Find out how much your home could sell for in as little as 3 minutes with a no-obligation cash offer.
Estimated market value
$1,737,300
Get a cash offer in 3 minutes
Find out how much your home could sell for in as little as 3 minutes with a no-obligation cash offer.
Estimated market value
$1,737,300
- North Carolina
- Union County
- Waxhaw
- 28173
- 407 Montrose Dr
Nearby cities
Nearby neighborhoods
Nearby zip codes
Other Waxhaw Topics
