Skip main navigation
Off market
  • $848,900

    407 N Haddow Ave, Arlington Heights, IL 60004

    3beds
    1,800sqft
    SingleFamily
    Built in 1923
    8,712 Square Feet Lot
    $848,900 Zestimate®
    $472/sqft
    $4,451 Estimated rent

    Home value

    $848,900

    $798,000 - $908,000

    $4,451/mo

    Zestimate® history
    Loading
    Loading...

    Owner options

    List your home for rent

    $4,451/mo

    Rent Zestimate®

    Find your next renter with Zillow Rental Manager. Plus, with online applications, you can quickly screen prospective tenants – for free.

    Learn more

    $4,451/mo

    Rent Zestimate®

    Refinance and save

    $6,065/mo

    Est. payment

    Refinancing to a lower rate could help reduce your monthly payments and save thousands over the life of the loan.

    See today's rates

    $6,065/mo

    Est. payment

    Explore your selling options

    Work with a Zillow partner agent

    Leverage their expertise and Zillow's premium Showcase listings to get your home seen by more buyers.

    Get started

    List with your own agent

    Get your home in front of millions of buyers by listing it on Zillow.

    Learn how to do it

    Sell it yourself

    Take full control of how buyers see your home on Zillow by listing For Sale by Owner (FSBO).

    List your home

    What's special

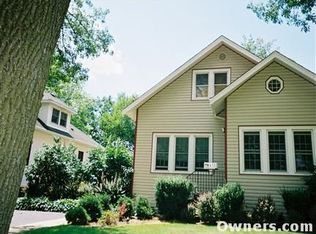
    Beautifully appointed Craftsman style home in the very desirable Rec park neighborhood. Take a look at this gorgeous fully renovated home in downtown Arlington Heights only a short walk to the shops, restaurants, park, library and Metra train station. Completely renovated in 2013, this home keeps its vintage charm while being thoroughly modernized from top to bottom. The front porch was opened up and the original wood floor and porch ceiling were restored. New roof, siding, gutters, downspouts, insulation, plumbing, electrical, furnace, air conditioner, water heater, windows, doors, drywall and trim, including crown molding. Original oak and Douglas fir hardwood flooring were retained where possible and new hardwood flooring added for a seamless finish. The large spacious kitchen has custom shaker cabinetry, marble backsplash, quartz counters and a Viking gas range. There’s a separate bar area with bar fridge and small oval sink. The master suite has a vaulted ceiling and the elegant master bath has custom cabinetry, quartz countertops, marble floors, large walk-in shower with custom marble tile, bench, Grohe fixtures and rain head. The giant walk-in closet has the ability to be converted back to a 3rd upstairs bedroom if needed. The 2nd upstairs large bedroom also has a vaulted ceiling, hardwood flooring, double closets and well thought out storage. A full bath with marble tile rounds out the top floor. An additional bedroom/den is located on the main floor. The finished basement has epoxy flooring in the recreation room and laundry room. There is also a carpeted bonus room (or extra bedroom) with closet, full bath with travertine shower and tile floor, furnace room and storage closet. A sump drainage system was added during the renovation and a new (2017) battery back-up sump system. The outdoor space, just off the mudroom, has a brick paver patio and retaining wall, architectural overhang over the back door and rain chain. An ideal place to lounge, bbq and entertain. The professionally landscaped yard includes a variety of trees, shrubs and perennials. A unique feature at the back of the house is the dedicated outlet for a generator. This outlet is connected to its own electrical panel designed to run necessary appliances during a power outage. Nestled in the back is a 2-car garage with an extra wide garage door and siding and trim to match the house. Sit on the cozy front-porch protected from the rain and enjoy the quiet neighborhood. This gem won’t last long! Please contact Tim at 847-857-8330 for a private showing. Buyers agents welcome. Open to negotiating commission.

    This property is off market, which means it's not currently listed for sale or rent on Zillow. This may be different from what's available on other websites or public sources.

    Facts & features

    Interior

    Bedrooms & bathrooms
    • Bedrooms: 3
    • Bathrooms: 4
    • Full bathrooms: 3
    • 1/2 bathrooms: 1
    Heating
    • Forced air
    Cooling
    • Central
    Appliances
    • Included: Dishwasher, Dryer, Microwave, Range / Oven, Refrigerator, Washer
    Features
    • Flooring: Tile, Carpet, Hardwood, Slate
    • Basement: Finished
    Interior area
    • Total interior livable area: 1,800 sqft

    Property

    Parking
    • Total spaces: 3
    • Parking features: Carport, Garage - Detached
    Features
    • Exterior features: Vinyl
    • Has view: Yes
    • View description: None
    Lot
    • Size: 8,712 Square Feet
    Details
    • Parcel number: 0329315003

    Construction

    Type & style
    • Home type: SingleFamily
    Materials
    • Frame
    • Roof: Shake / Shingle
    Condition
    • Year built: 1923

    Community & HOA

    Location
    • Region: Arlington Heights

    Financial & listing details

    • Price per square foot: $472/sqft
    • Tax assessed value: $570,000
    • Annual tax amount: $15,460

    Price history

    DateEventPrice
    3/13/2023Sold$656,000+5.8%$364/sqft
    Source: Public Record Report a problem
    3/24/2021Listing removed--
    Source: Owner Report a problem
    4/16/2020Sold$620,000-4.5%$344/sqft
    Source: Public Record Report a problem
    2/8/2020Pending sale$649,000$361/sqft
    Source: Owner Report a problem
    1/19/2020Price change$649,000-1.5%$361/sqft
    Source: Owner Report a problem
    1/4/2020Listed for sale$659,000+102.8%$366/sqft
    Source: Owner Report a problem
    2/20/2013Sold$325,000$181/sqft
    Source: MRED as distributed by MLS GRID #08250935 Report a problem
    1/22/2013Listed for sale$325,000$181/sqft
    Source: Picket Fence Realty #08250935 Report a problem

    Public tax history

    YearProperty taxesTax assessment
    2024$15,460 -0.9%$57,000 +0%
    2023$15,604 +3.8%$56,999
    2022$15,028 +76.5%$56,999 +101.5%
    2021$8,514 +15.3%$28,285
    2020$7,384 +0.7%$28,285 -9.8%
    2019$7,333 -12.7%$31,359 -2.6%
    2018$8,395 +1%$32,204
    2017$8,314 +0.2%$32,204 -3.4%
    2016$8,299 -5.1%$33,352 +12.6%
    2015$8,743 +3%$29,611
    2014$8,488 -5.7%$29,611 -8%
    2013$8,996 +61.4%$32,194 +24.9%
    2012$5,575 +0.5%$25,777
    2011$5,546 -1.1%$25,777
    2010$5,607 +19.6%$25,777 -25.5%
    2009$4,689 +4.5%$34,591 -7%
    2008$4,488 +2.6%$37,196
    2007$4,372 -11.7%$37,196 +18.6%
    2006$4,953 0%$31,363
    2005$4,954 +8.2%$31,363
    2004$4,578 +11.1%$31,363 +43.3%
    2003$4,120 +3.2%$21,879
    2002$3,994 +13.4%$21,879
    2001$3,523 +1.6%$21,879 +17.4%
    2000$3,467 $18,638
    1999$3,467 $18,638
    Find assessor info on the county website

    Neighborhood: 60004

    Nearby schools

    GreatSchools rating
    Get a cash offer in 3 minutes
    Find out how much your home could sell for in as little as 3 minutes with a no-obligation cash offer.
    Estimated market value
    $848,900
    Get a cash offer in 3 minutes
    Find out how much your home could sell for in as little as 3 minutes with a no-obligation cash offer.
    Estimated market value
    $848,900